
- Type
- Kitchen
- Location
- Kanyanya, Kampala
- Year
- 2025
- Status
- Completed
- Scope
- Measured survey, Layout design, Finishes, Cabinetry
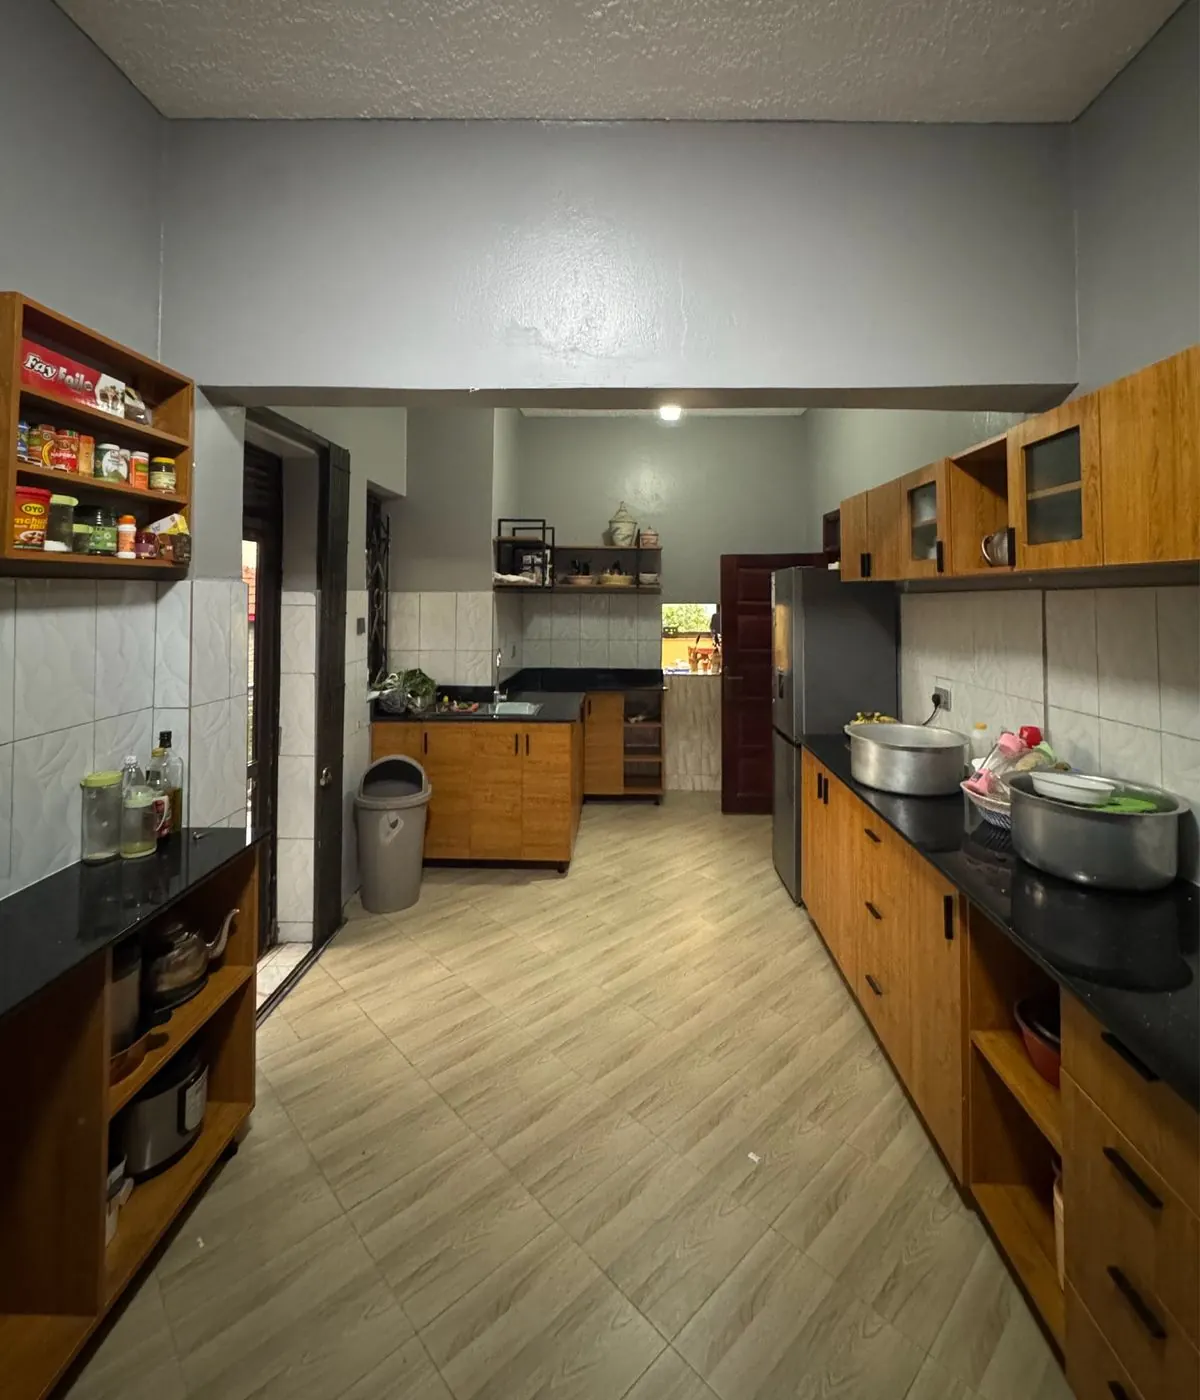
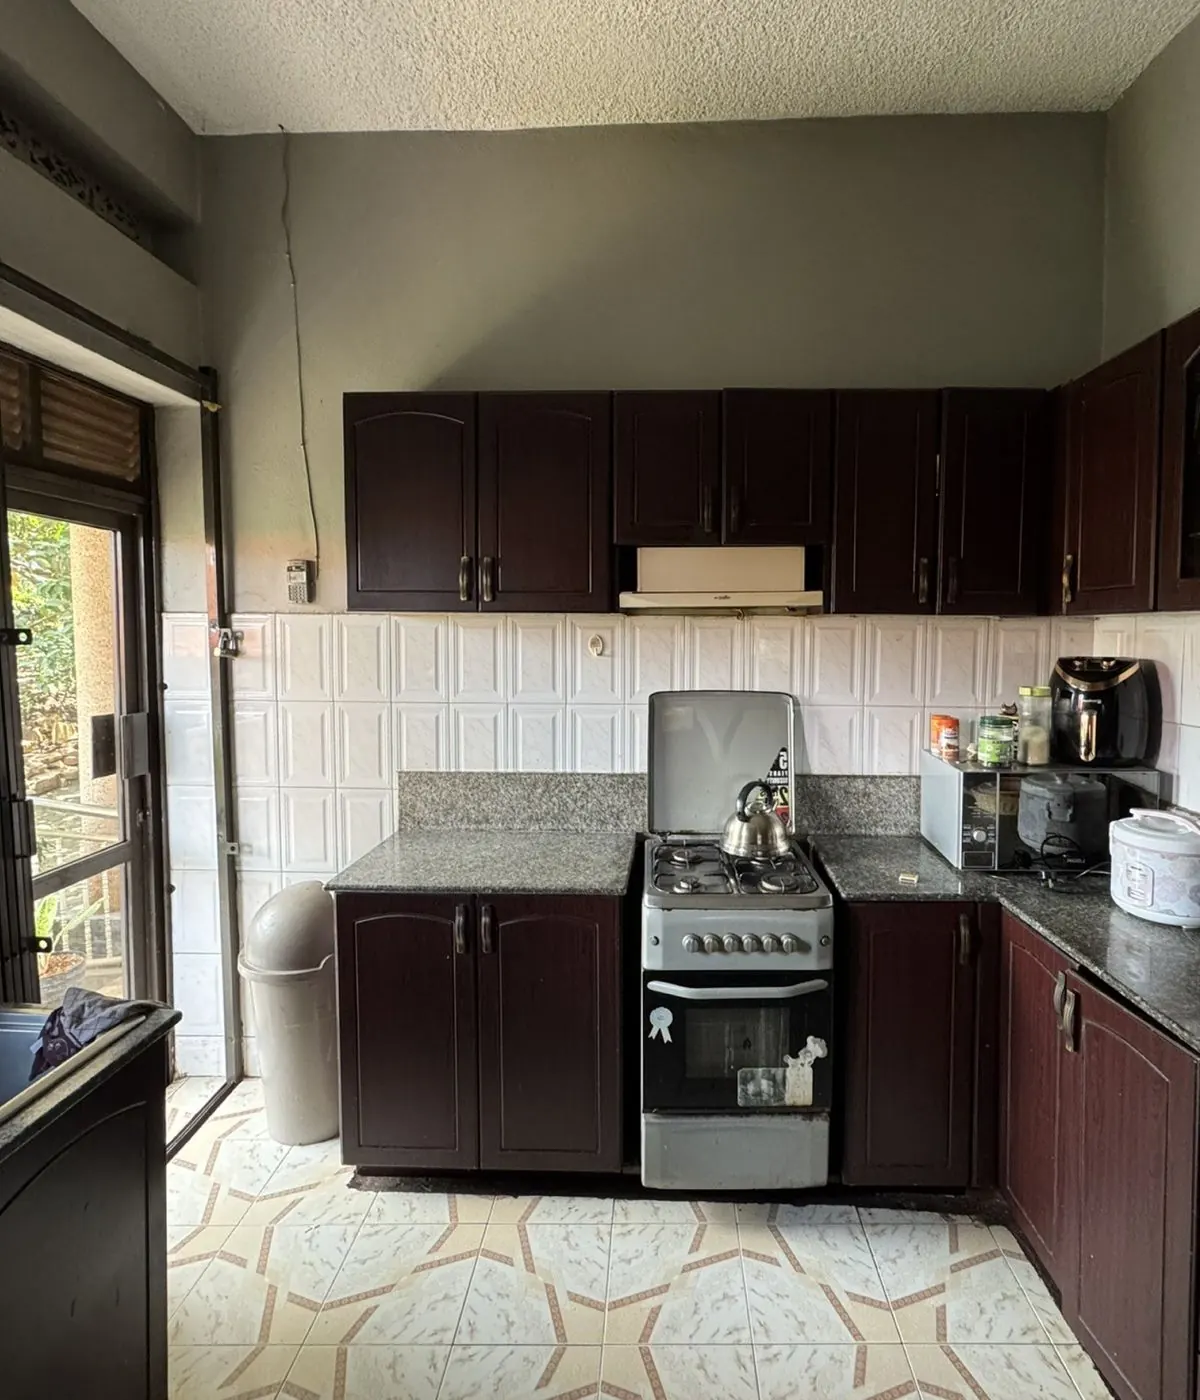
The extension of this kitchen involved collapsing an existing bedroom into the original smaller kitchen resulting in a more spacious and better lit working area and second meeting point for family members beyond the living room.
Services: Renovation
Every project begins somewhere small.