H&S Construction
Uganda - Kenya - Rwanda HSCA

Every project begins somewhere small.

Good buildings start here.

HSCA is a design-and-build practice based in Kampala, working across Uganda, Kenya and Rwanda, with partners in Milan. We design and build homes, and we have a soft spot for renovations. Every room is measured, drawn and costed before anything is broken, so you see the finished room, and the bill, before work begins.

On the board now

  • Original designs and concept work
  • Renovations
  • Landscaping
  • Interior design and furniture
  • 3D visualisation

Coming next

  • Research and Material Testing
  • Project management and site supervision
  • Bills of quantities and cost planning

First step

Send us a message with a sketch, an idea or a moodboard of whatever interests you. We will set up a meeting to brainstorm together, then you get drawings and an itemised price before you commit to anything. Sounds good? Let's get started!

See the five stages

Projects

Your project could be the next sheet.Start with a visit and a measured survey.
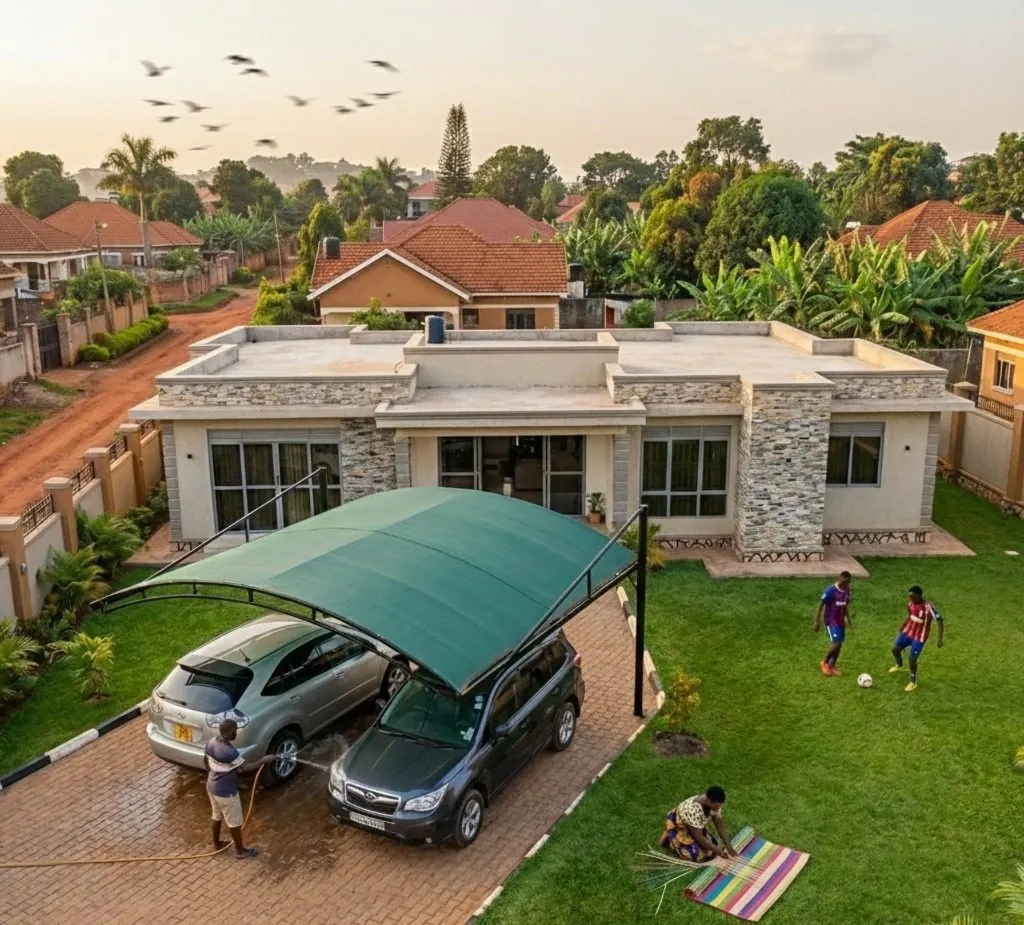
Aerial view of a single-storey family house in Gayaza with stone-clad columns, a flat roof, a shaded carport and a large lawn where children play football.

01 / 04

Single family house

Type
Residential
Location
Gayaza, Wakiso
Year
2025
Status
Completed
Scope
Measured survey, Layout design, Finishes, Landscaping

This family house was a successful renovation of an existing and incomplete one of a similar footprint. We deliberately kept as much of the previous fabric as was necessary and transformed it beyond the client's original design into a contemporary and tranquil space for a family house with a large front yard.

Full project page
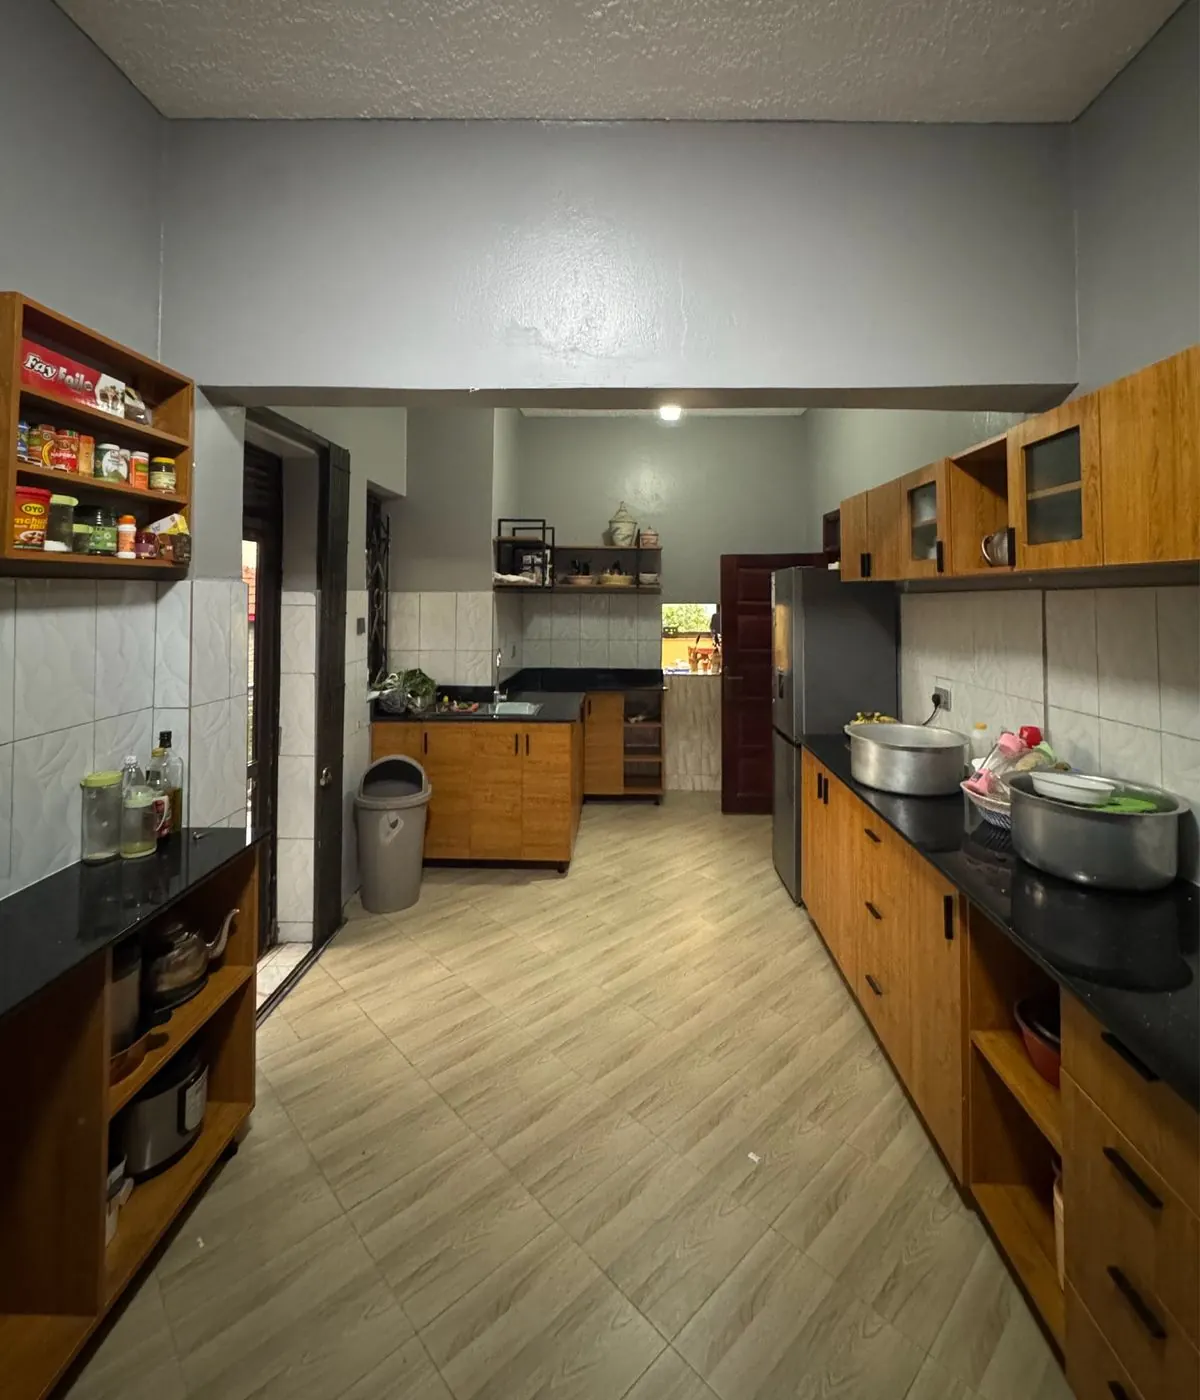
The Kanyanya kitchen after the extension: a long galley with timber cabinetry, black worktops, a fridge and light wood-effect floor tiles.
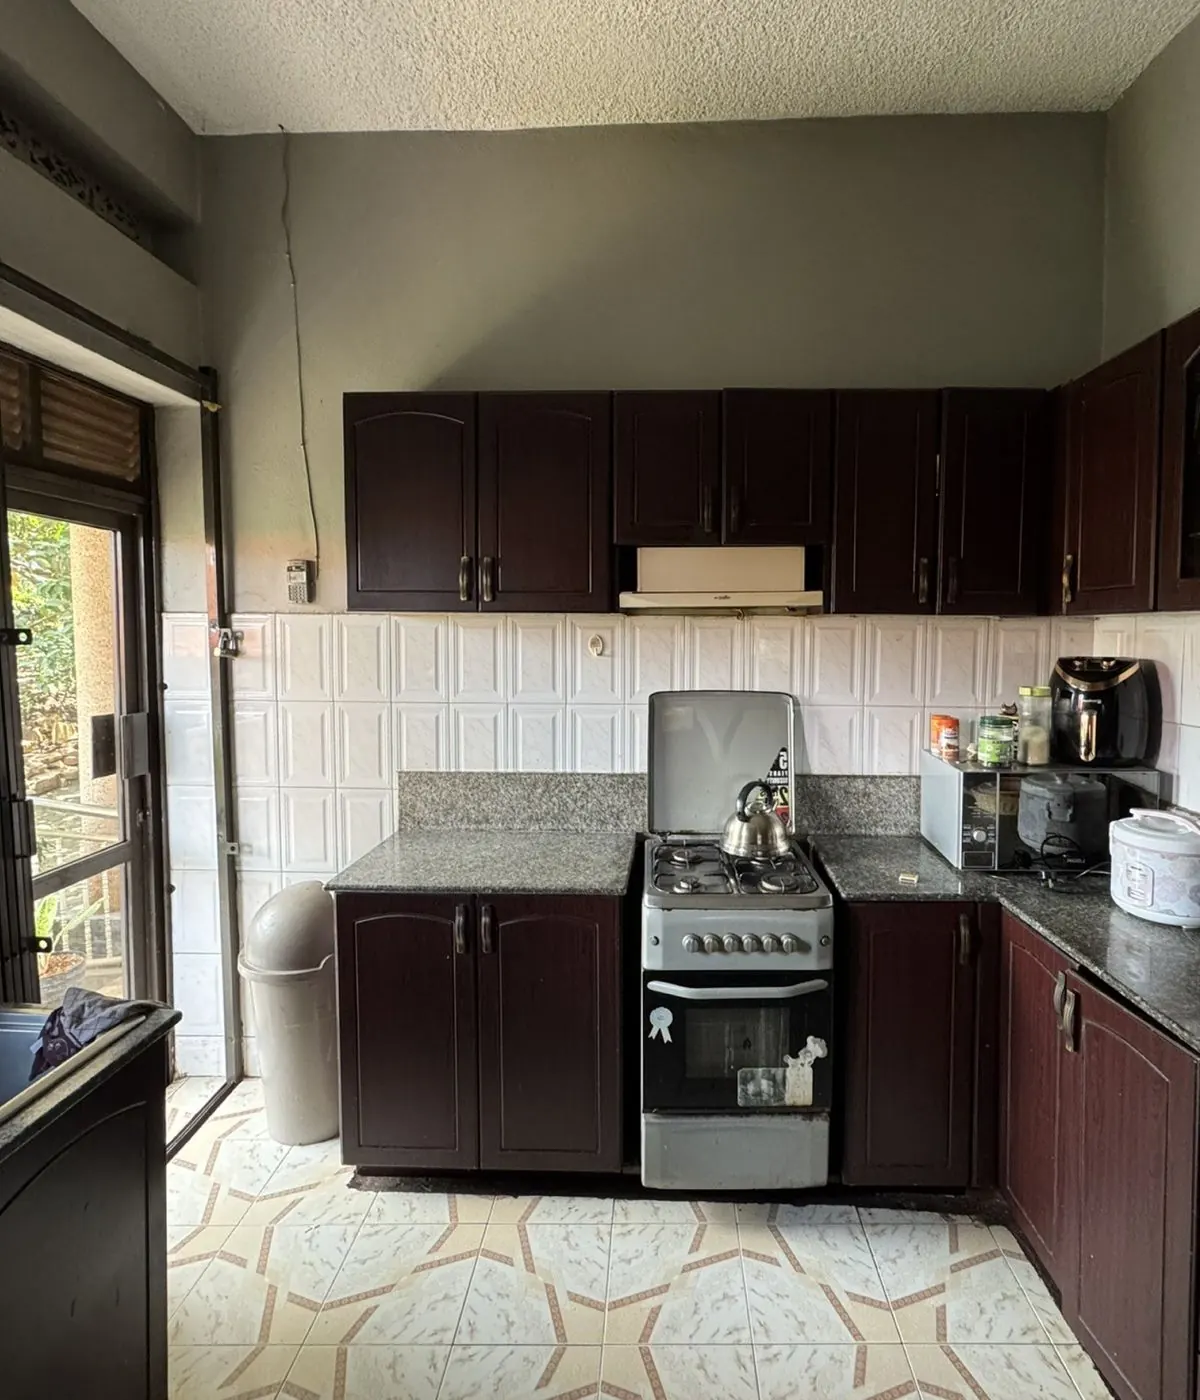
The Kanyanya kitchen before the extension: a small kitchen with dark wood cabinets, a freestanding gas cooker and patterned floor tiles.

02 / 04

Kitchen extension

Type
Kitchen
Location
Kanyanya, Kampala
Year
2025
Status
Completed
Scope
Measured survey, Layout design, Finishes, Cabinetry

The extension of this kitchen involved collapsing an existing bedroom into the original smaller kitchen resulting in a more spacious and better lit working area and second meeting point for family members beyond the living room.

Full project page
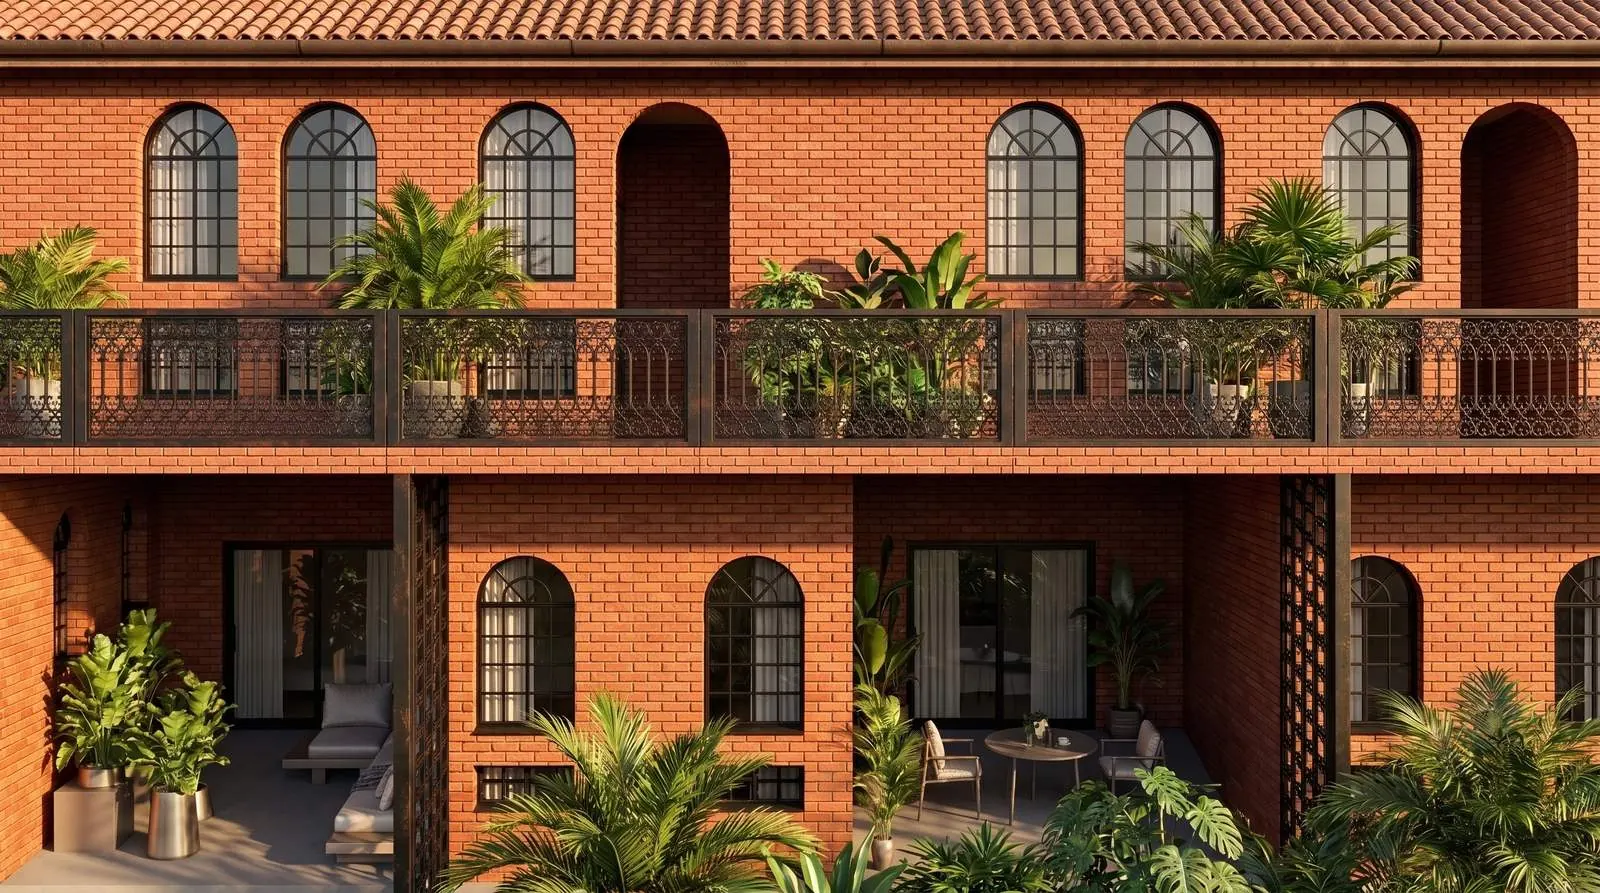
Clay-brick facade of a two-storey boutique hotel in Kitisuru with arched black-framed windows, an iron balcony and tropical planting.

03 / 04

Boutique hotel

Type
Hotel
Location
Kitisuru, Nairobi
Year
2026
Status
Ongoing
Scope
Measured survey, Layout design, Finishes

This boutique hotel reactivates an underused suburban plot within a residential complex. Ideal for both short term and long term occupancy, it is an elegant mix of traditional clay brick with contemporary form and precision.

Full project page
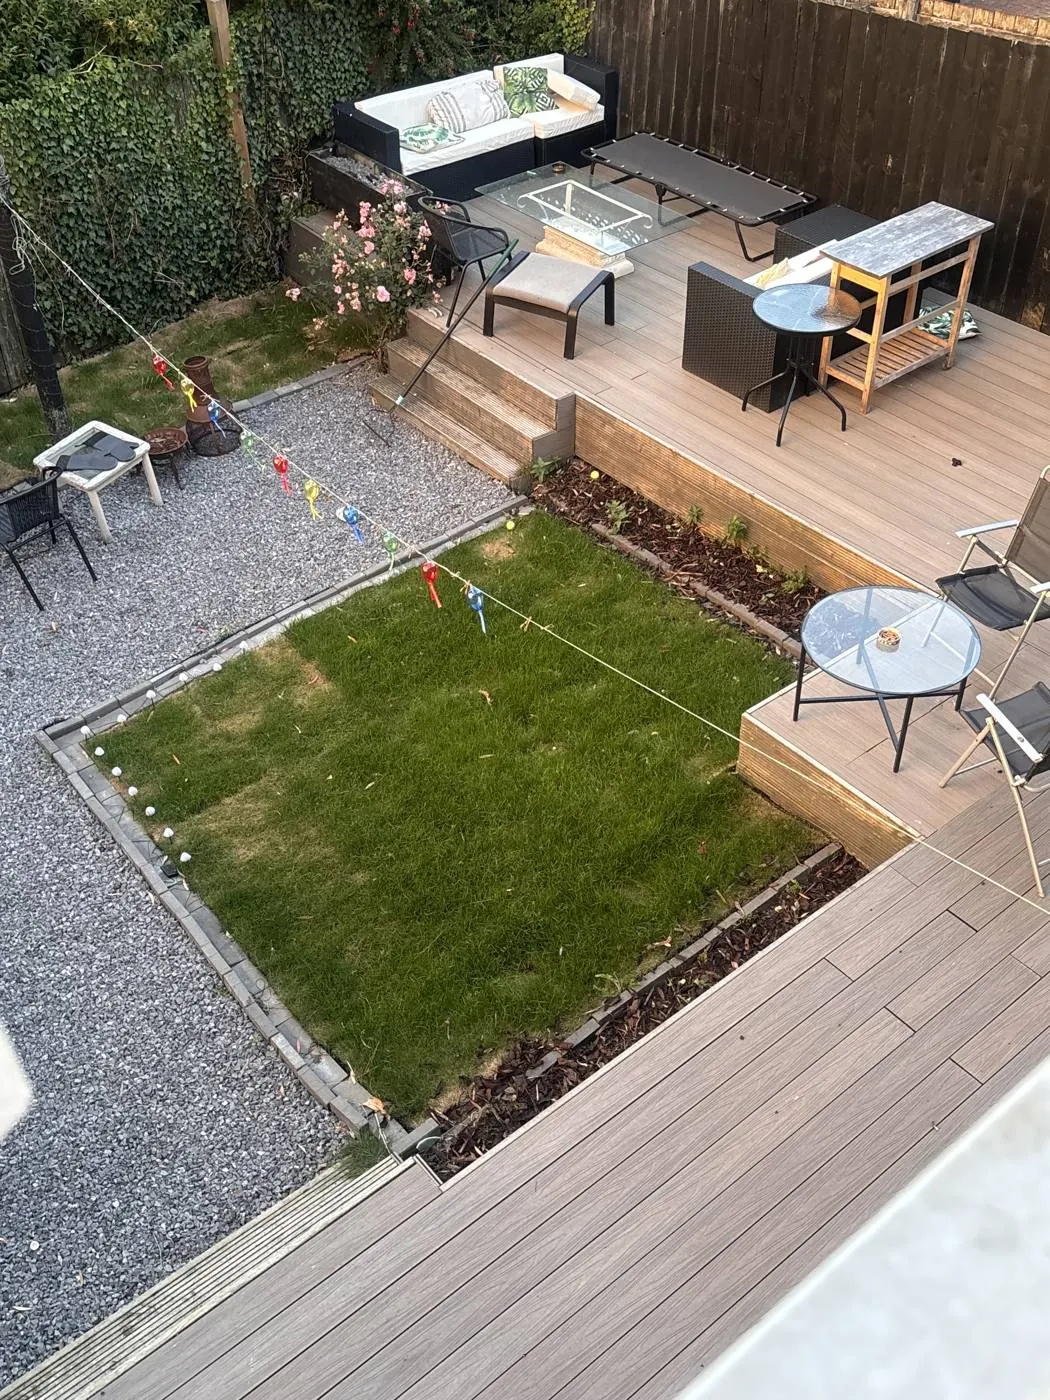
View from above of a back garden in Sunderland with a raised composite deck, outdoor seating, a square lawn edged in gravel and bunting strung across.

04 / 04

Summer garden

Type
Landscaping
Location
Sunderland, United Kingdom
Year
2026
Status
Completed
Scope
Measured survey, Layout design, Landscaping

This disused backyard garden was completely transformed into a more usable space for summer parties, a cheeky pint and BBQs. Importantly as well, it provides room for the clients' pets to make the most of the great outdoors.

Full project page

Concepts

Unbuilt · speculative

Not every drawing is commissioned. We design houses, public rooms and competition entries to test ideas about building in East Africa. They are shown with the same care as built work, and labelled for what they are.

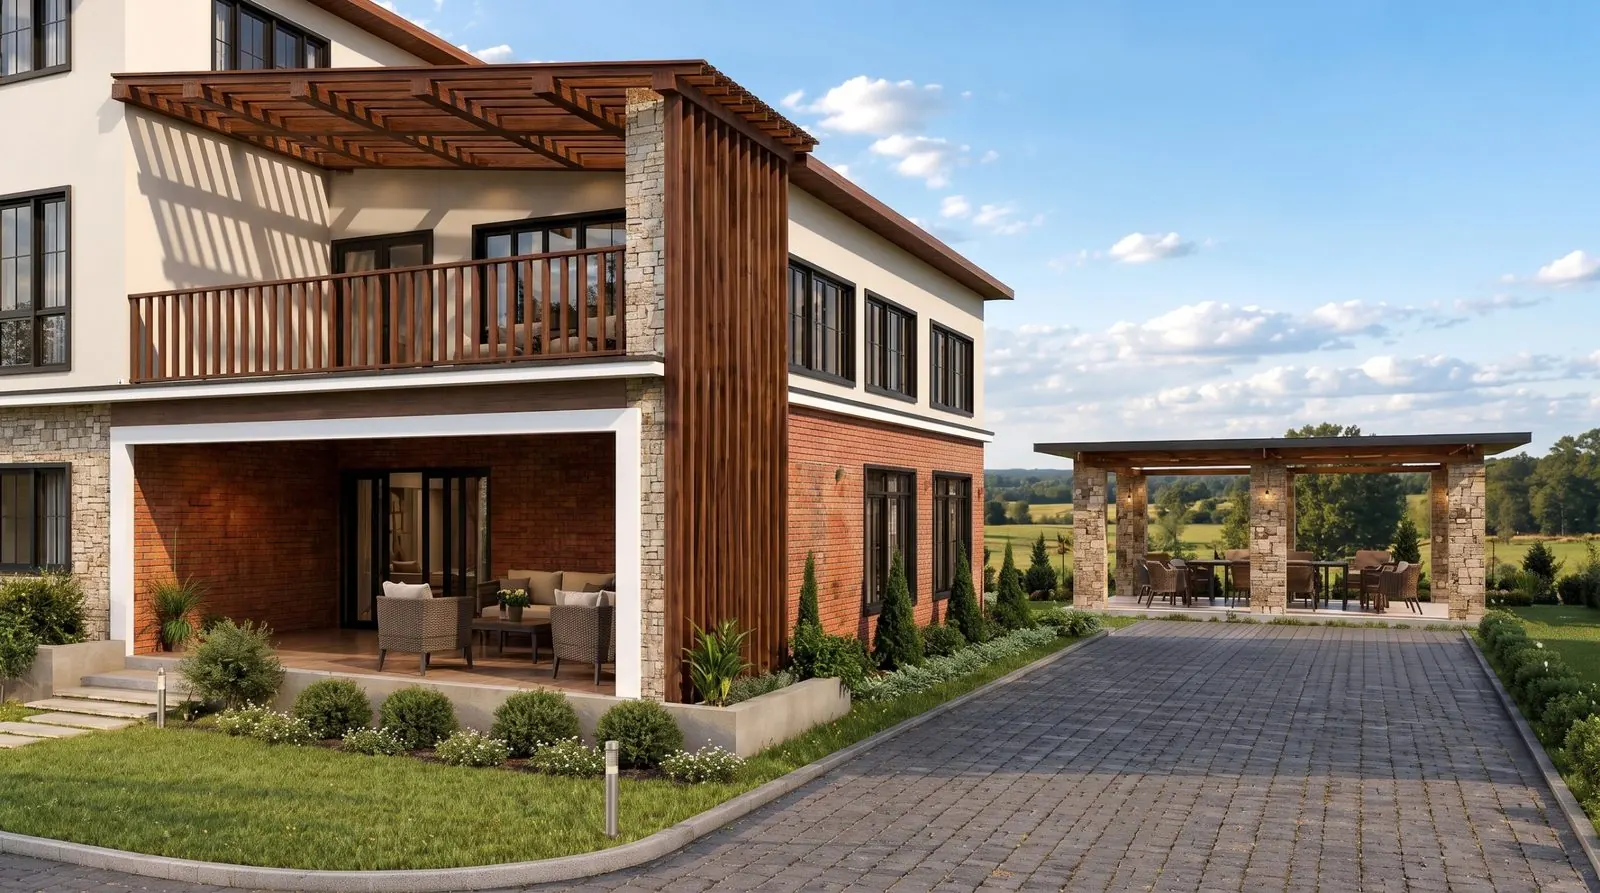
Render of the Katosi Country House exterior: a two-storey house in brick, stone and render under a timber pergola, with a covered terrace, a paved drive and a stone pavilion looking over open countryside.
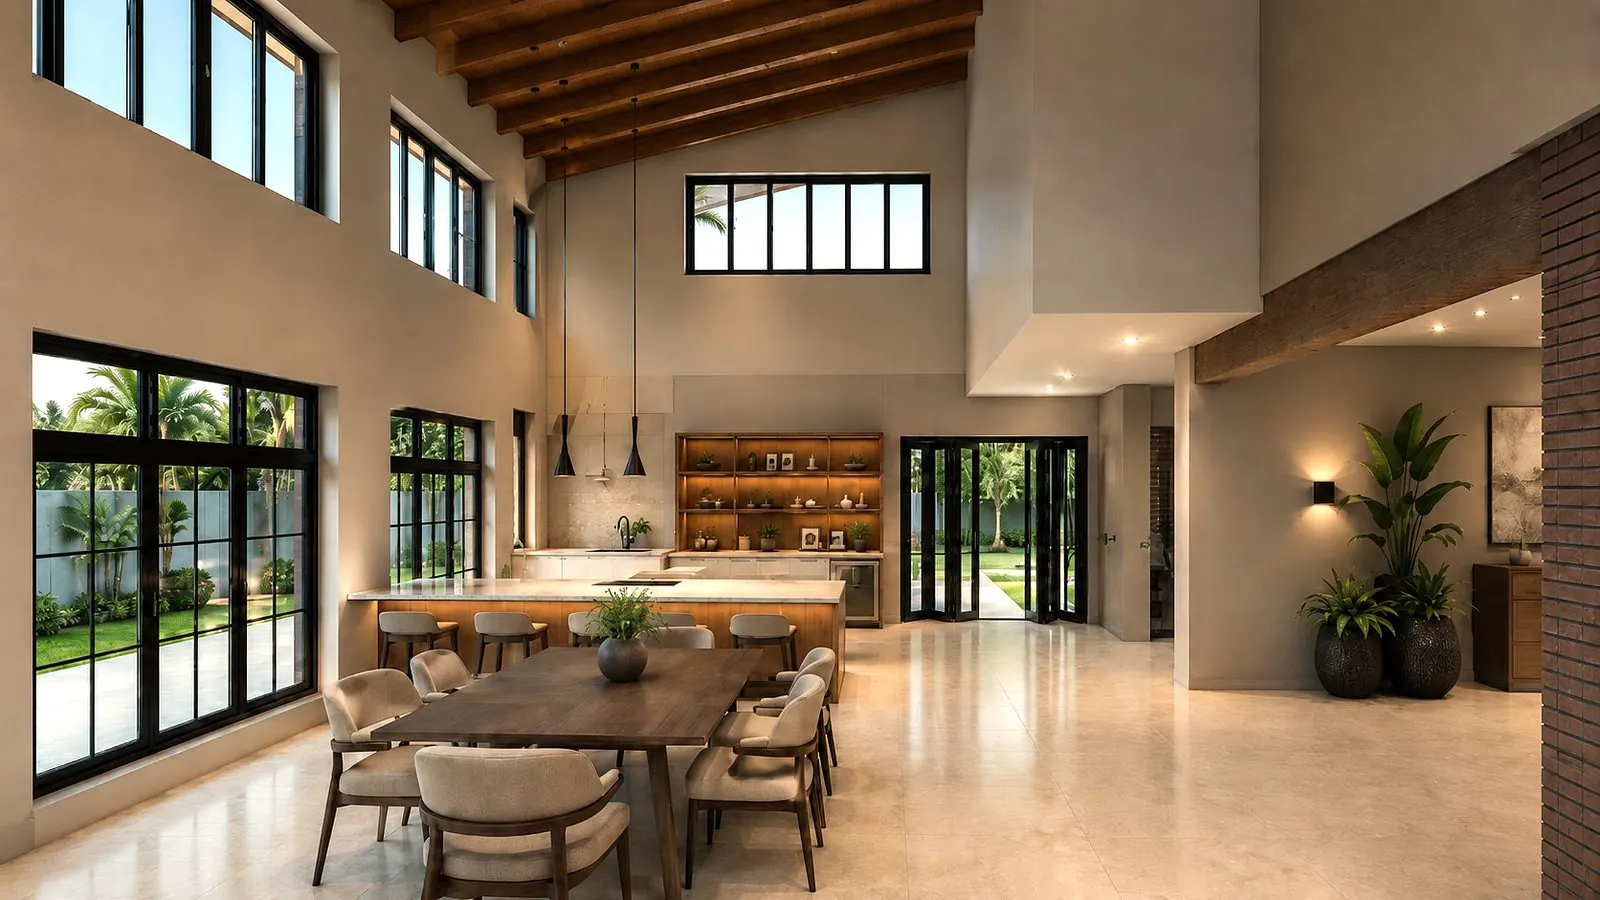
Render of the Katosi Country House living hall: a double-height space under timber rafters, with a kitchen island, a long dining table and black-framed windows onto a palm garden.
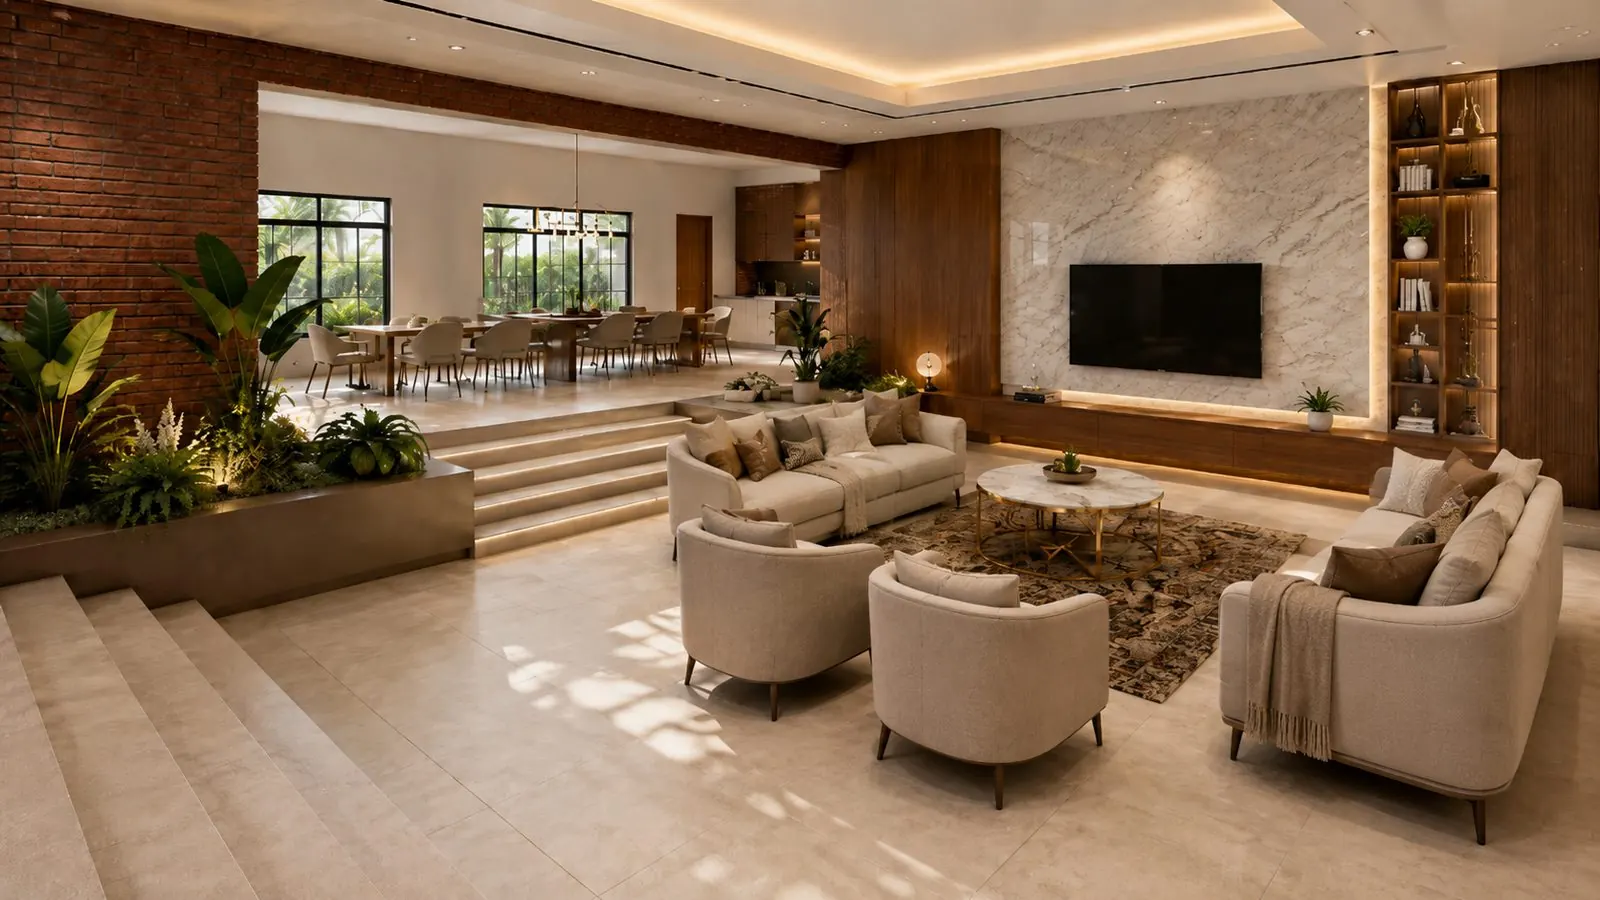
Render of the sunken lounge in the Katosi Country House, with cream sofas around a marble table, a brick wall with planting, and the dining room up a short flight of steps.

Country House

Type
Residential
Location
Katosi, Uganda
Year
2025

The Katosi Country House is built around the rooms a family shares. Ultra-modern and spacious, yet intimate: those words stayed with us through every iteration of the design. Away from the bustle of the city, it is a place of escape, rest and renewal for the client and their family.

See the full concept
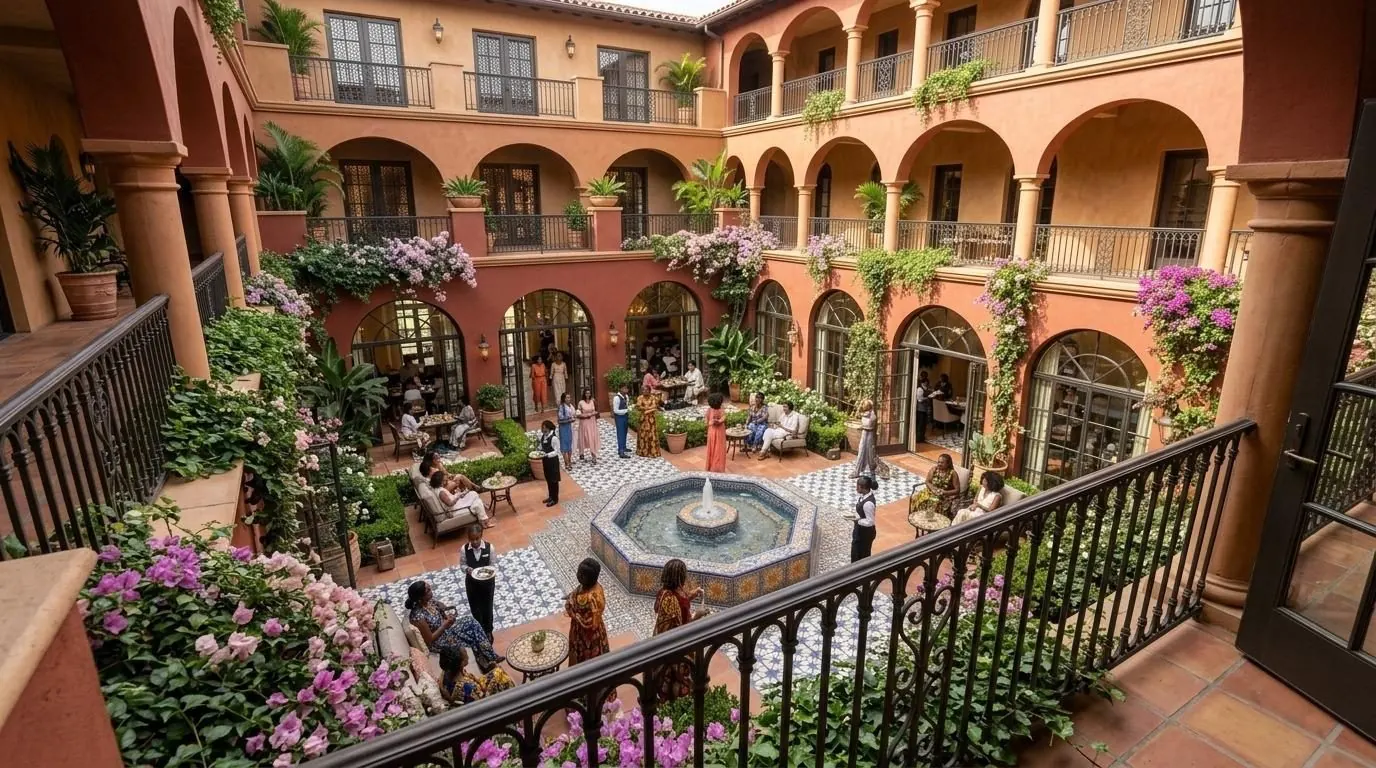
Render of the club courtyard seen from an upper balcony: terracotta arcades hung with bougainvillea around a tiled octagonal fountain, with women gathering below.
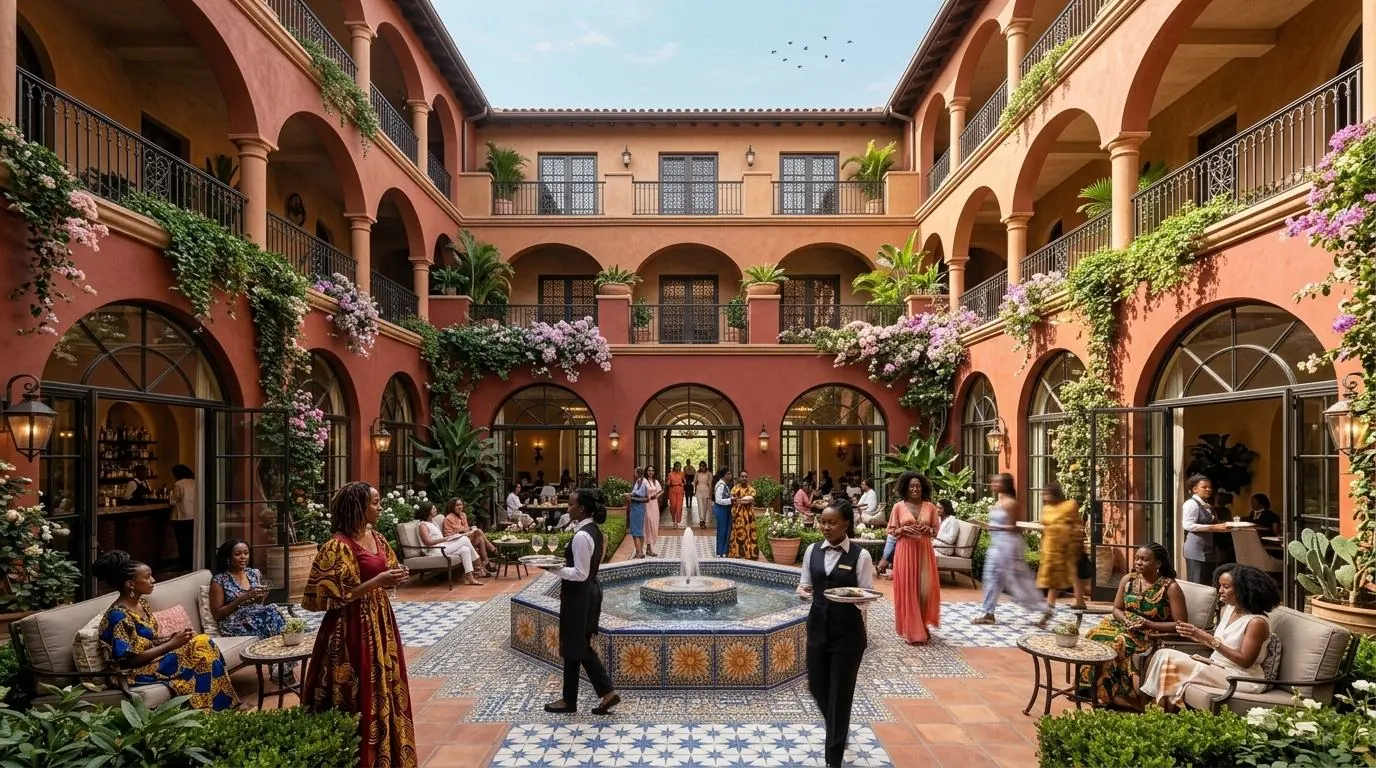
Render of a terracotta courtyard with arcaded galleries, a tiled fountain, bougainvillea and women gathering at tables.
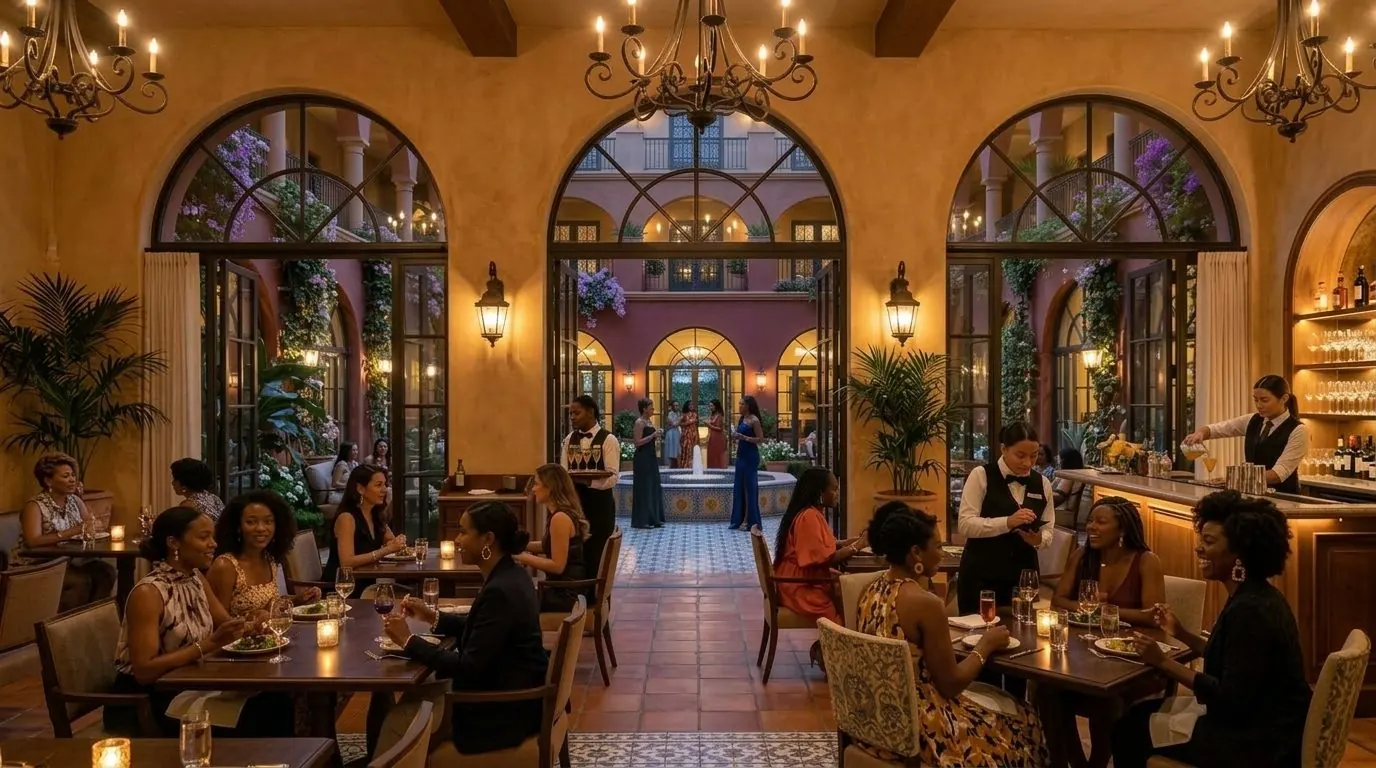
Render of the club restaurant at dusk: women dining by candlelight beneath iron chandeliers, with arched doors opening onto the courtyard fountain.

Nairobi Women's Social Club

Type
Mixed Use
Location
Nairobi, Kenya
Year
2026

The WSC is a mixed use complex with co-working spaces, a gym, bar and restaurant, and apartments, all around a shared courtyard. It is overall a space for women to meet, network, rest, recharge, and socialise. Terracotta and clay give it a blend of familiar tradition and elegance.

See the full concept
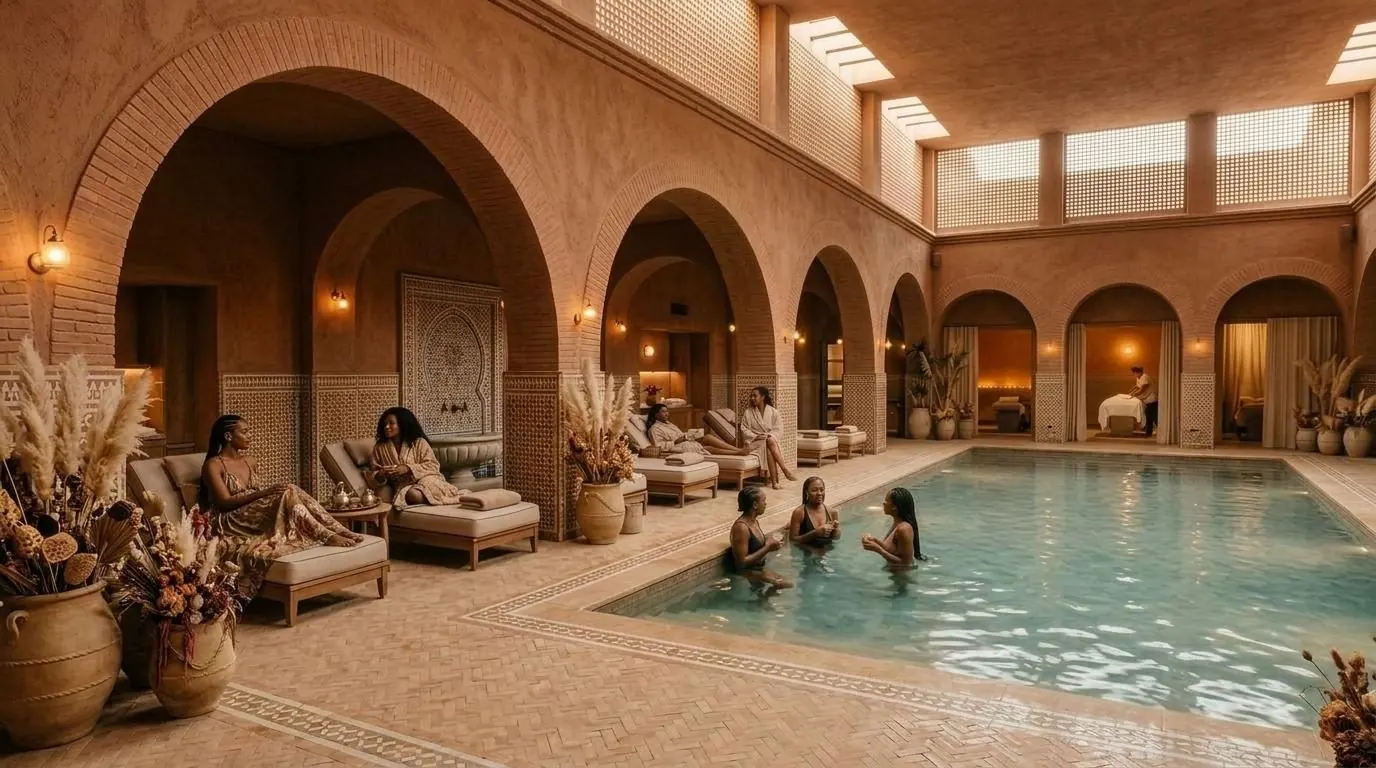
Render of the spa pool hall: brick arches and zellige tiles, women on loungers and in the water, and treatment rooms beyond under latticed skylights.
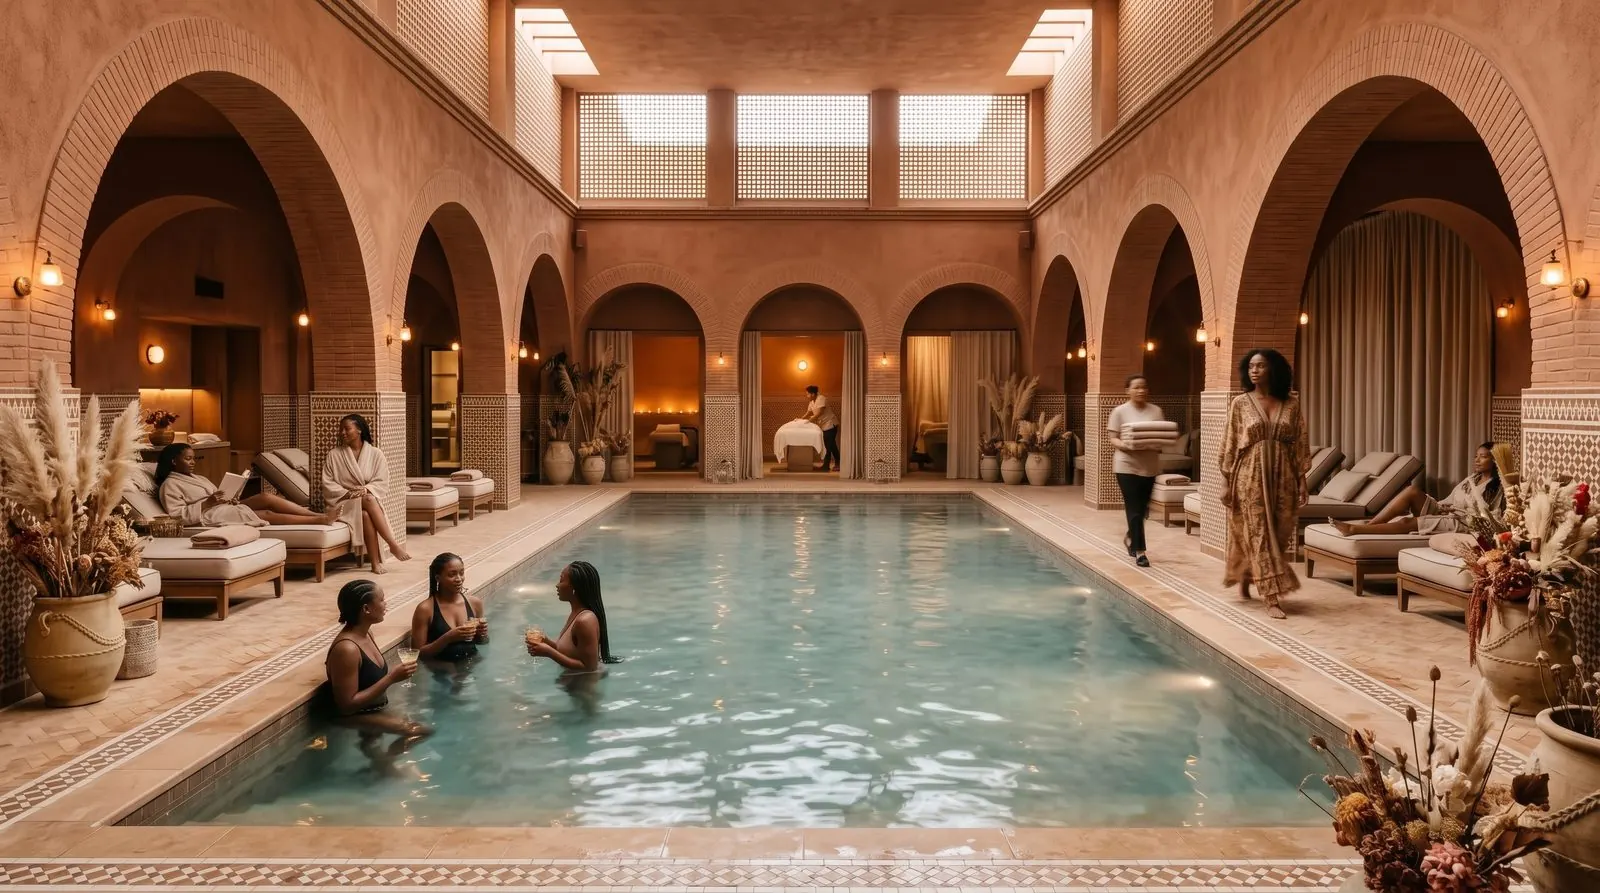
Render of an underground spa with a long turquoise pool framed by brick arches, loungers and treatment rooms lit by skylights.
Render of a terracotta jar with dried grasses beside a brick column and zellige tiles, with bathers blurred in the pool beyond.

The Oasis

Type
Spa and Wellness Centre
Location
Nairobi, Kenya
Year
2026

The wellness centre lies below ground level of the WSC. It comprises a similar formal composition, with water at its core, and the treatment rooms, steam and changing areas set out around this central pool.

See the full concept

Services

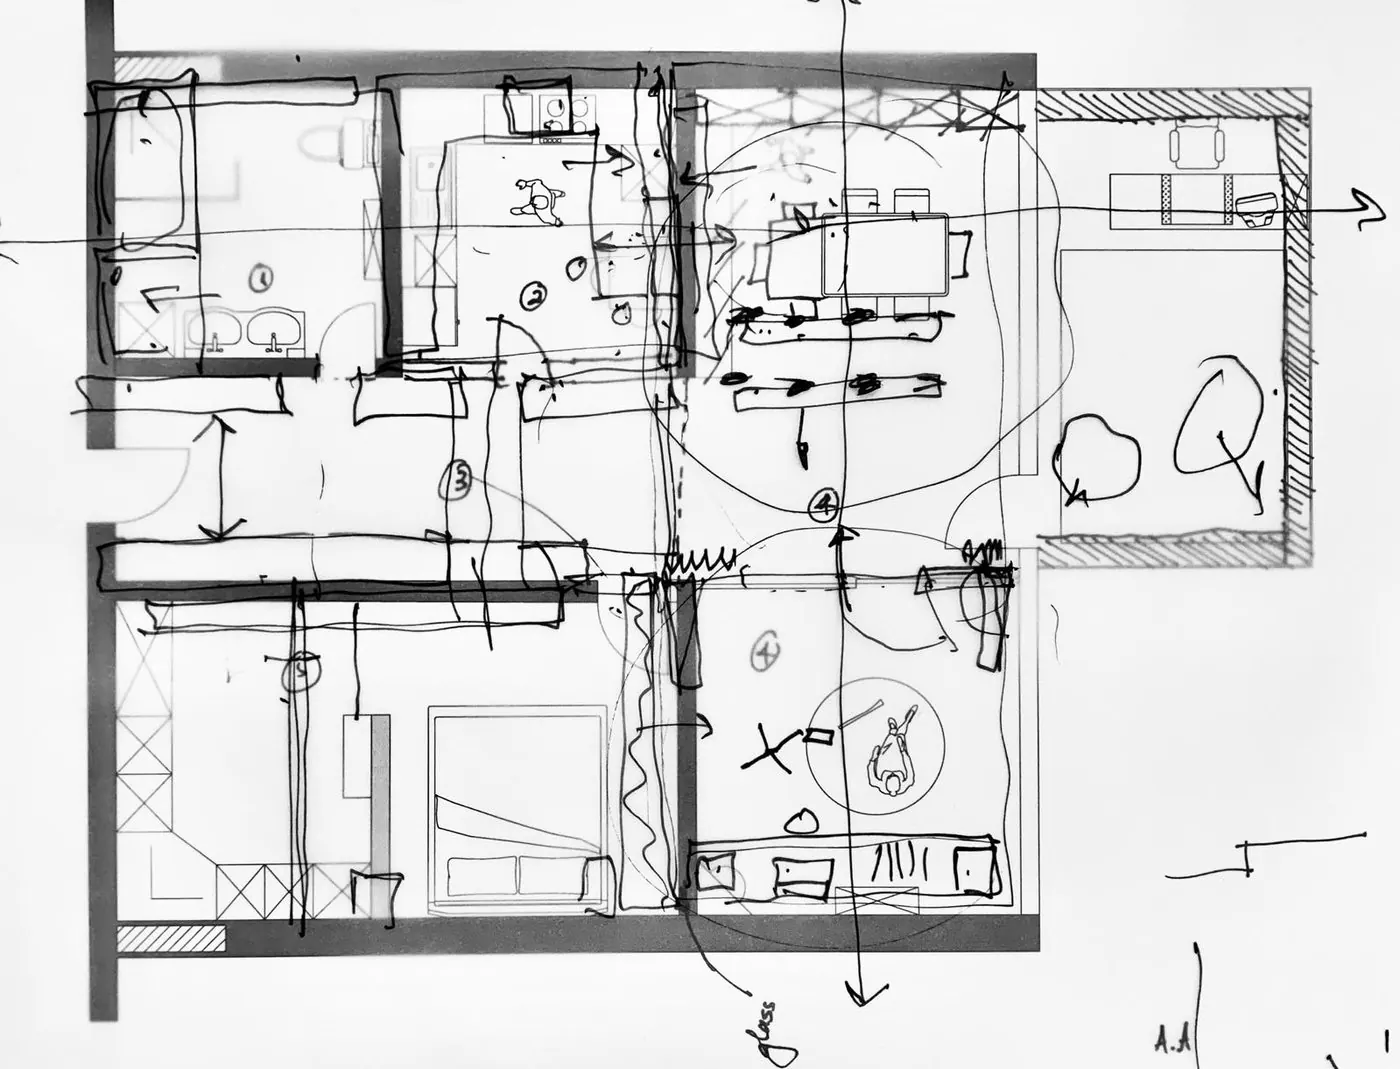
Hand-drawn design sketch over an apartment plan: new walls, furniture, circulation arrows and a section line marked in black pen.

Architecture

Houses, extensions and interiors drawn from first principles: site, climate, budget and the way you live. Available as a design-only service or as the first stage of a build.

  • Original design
  • Concept work
  • Competitions
  • 3D views
More about architecture
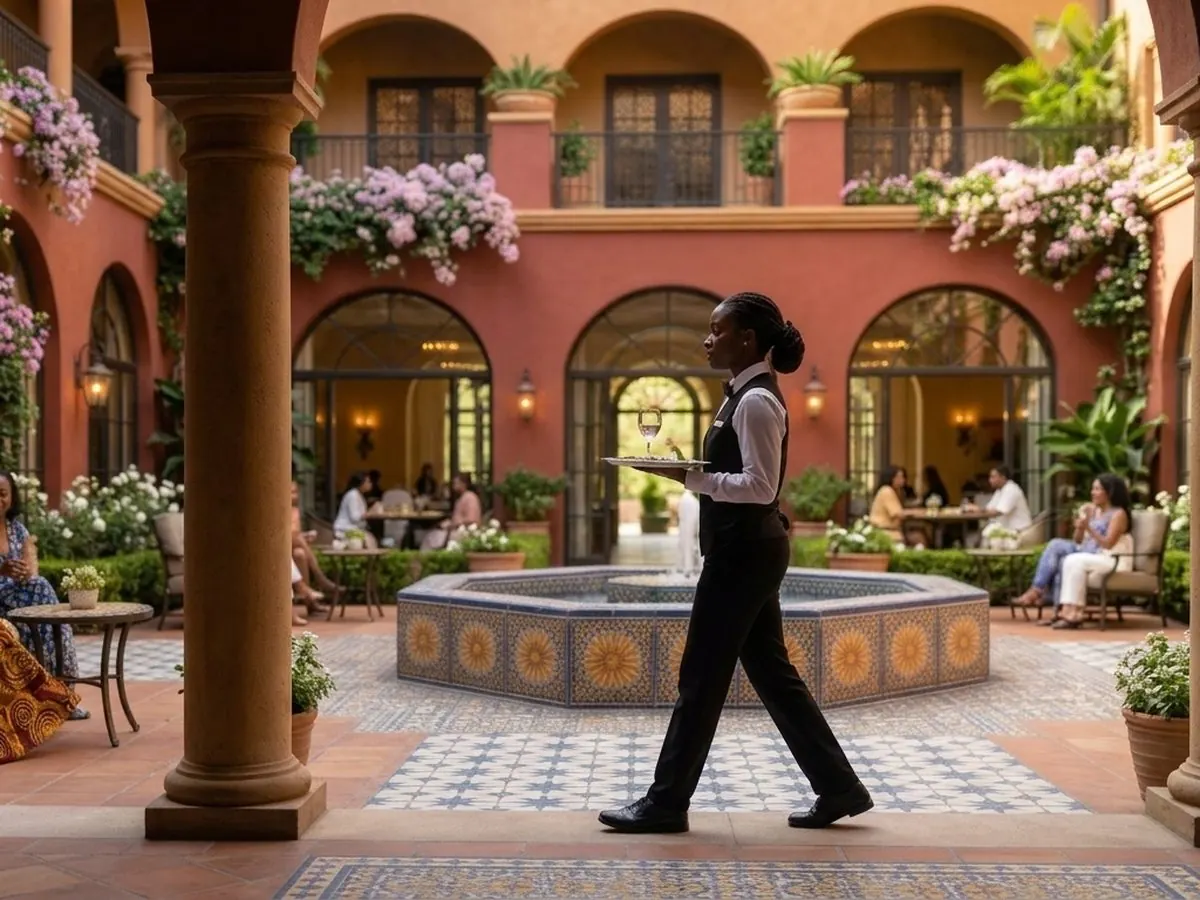
A waiter carries a tray across a tiled courtyard with an octagonal fountain, terracotta arcades and bougainvillea.

Construction

Full new-build projects and tenders, built to our drawings or to yours. Are you planning one? Reach out today

  • New builds
  • Tenders
  • Extensions
  • Build and handover
More about construction
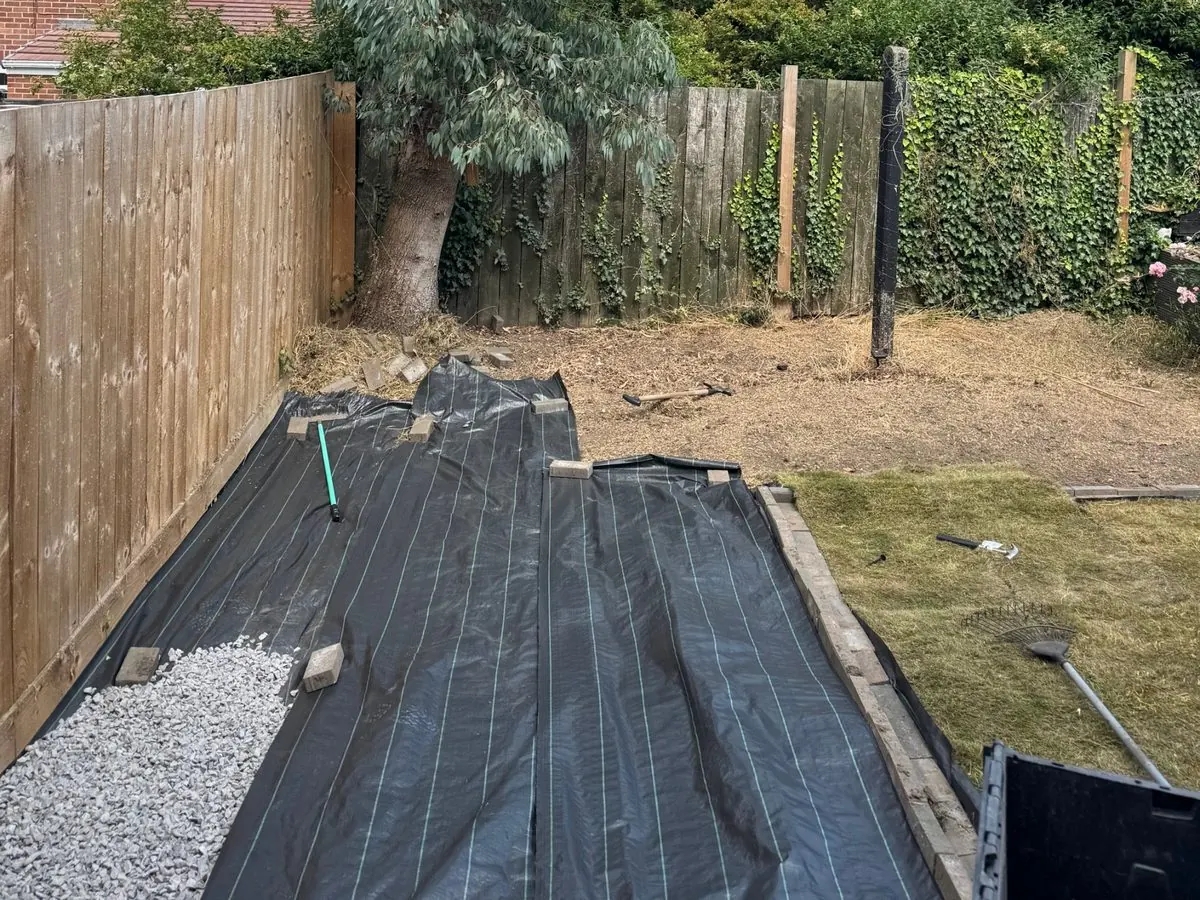
A back garden mid-renovation: weed membrane and gravel laid along a new timber fence, with fresh turf and tools beside it.

Renovation

Kitchens, bathrooms and whole rooms redesigned around how you live: drains, waterproofing, ventilation, joinery, electrics and finishes, with fittings you can get spares for in Kampala.

  • Kitchens
  • Bathrooms
  • Measured survey
  • Itemised quote
More about renovation

And every trade in between

Need just one job done? We also take on single trades, on their own or as part of a bigger project. Ask on WhatsApp

  • Painting and decorating
  • Tiling
  • Skimming and plastering
  • Gypsum ceilings and partitions
  • Terrazzo floors
  • Timber floors
  • Wall cladding and wallpaper
  • Stone cladding
  • Plumbing
  • Electrical wiring
  • Solar installation
  • Water tanks and pumps
  • Rainwater harvesting
  • Septic tanks and soakaways
  • Gutters and drainage
  • Joinery and fitted wardrobes
  • Kitchen cabinets
  • Aluminium windows and doors
  • Steel gates and grilles
  • Balustrades and railings
  • Burglar-proofing
  • Brickwork and masonry
  • Roofing
  • Waterproofing
  • Demolition and strip-out
  • Boundary walls
  • Paving
  • Driveways
  • Fencing
  • Lawns and planting
  • Outdoor decks and gazebos

Why the drawing matters

Your project is a series of expensive decisions. We make those decisions on paper first, with you, where changing your mind costs an eraser instead of a wall.

Measured, not guessed

We survey the room to the millimetre and record every pipe, socket, beam and fall in the floor. The design starts from the room you actually have.

A drawing you can price

Our drawings list every material and fitting. The quote is built from that list, so you can see what each choice costs and change it before work starts.

Designed just for you

Every design starts from how you live, not from a catalogue. Trends come and go; we draw rooms that will still work in ten years.

From first visit to handed-over keys

  1. 01 Consultation

    We visit, listen and measure. You tell us how the room should work; we tell you what the room allows.

    You get:a measured survey and written notes.

  2. 02 Design

    We draw options in plan, elevation and 3D, with a materials board you can hold.

    You get:drawings you keep, whoever builds.

  3. 03 Costing

    An itemised quote taken straight from the drawings. Swap a tile or a tap and see the price move.

    You decide:nothing starts until you sign off.

  4. 04 Build

    Our team builds to the drawings, in order: services first, finishes last. You get photo updates on WhatsApp.

    You see:progress without standing on site.

  5. 05 Handover

    A walk-through, a closed snag list, and care notes for every finish we used.

    Guarantee:A finished space that starts to feel like home from day one.

Journal

Notes from the drawing board

Method

Why we draw a kitchen at 1:20

A kitchen is mostly small decisions: how far the hob sits from the window, whether the fridge door clears the counter, where the gas cylinder lives. At 1:100 these decisions disappear. At 1:20 they are visible, and they get made on paper instead of on site.

Read the rest

Every kitchen we design gets a plan and elevations at 1:20. It takes longer, and it saves the most expensive kind of change: the one made after the tiles are on the wall.

Bathrooms

Start with the wet wall

In most Kampala renovations the cheapest bathroom is the one that keeps its drains where they are. Moving a WC can mean breaking a slab; moving a basin usually does not.

Read the rest

So we draw the existing plumbing first, mark what can move freely and what cannot, and design the room around the wall that carries the water. Good layouts often come from that constraint.

Climate

Two rainy seasons

Kampala gets two rainy seasons a year and a lot of red dust in between. Both reach inside the house. A finish that looks right in a showroom can stain, swell or mould within a year here.

Read the rest

We choose materials for the room they will actually live in: sealed timber near water, tiles that hide dust in the joints, ventilation that works when the windows are shut against the rain.

Workshop and research

Research and Material Testing

We are planning a workshop in Uganda to build physical models and test materials before they reach a client's house: local timbers, compressed earth blocks, terrazzo and plaster mixes, finishes that have to survive a wet bathroom. This sheet will hold that work when it begins.

Start with a conversation

Tell us a little about your idea. We will reply on WhatsApp or by email to set up a meeting.

Both buttons open your own WhatsApp or email app with the message written out. Nothing is sent until you press send there.

WhatsApp