
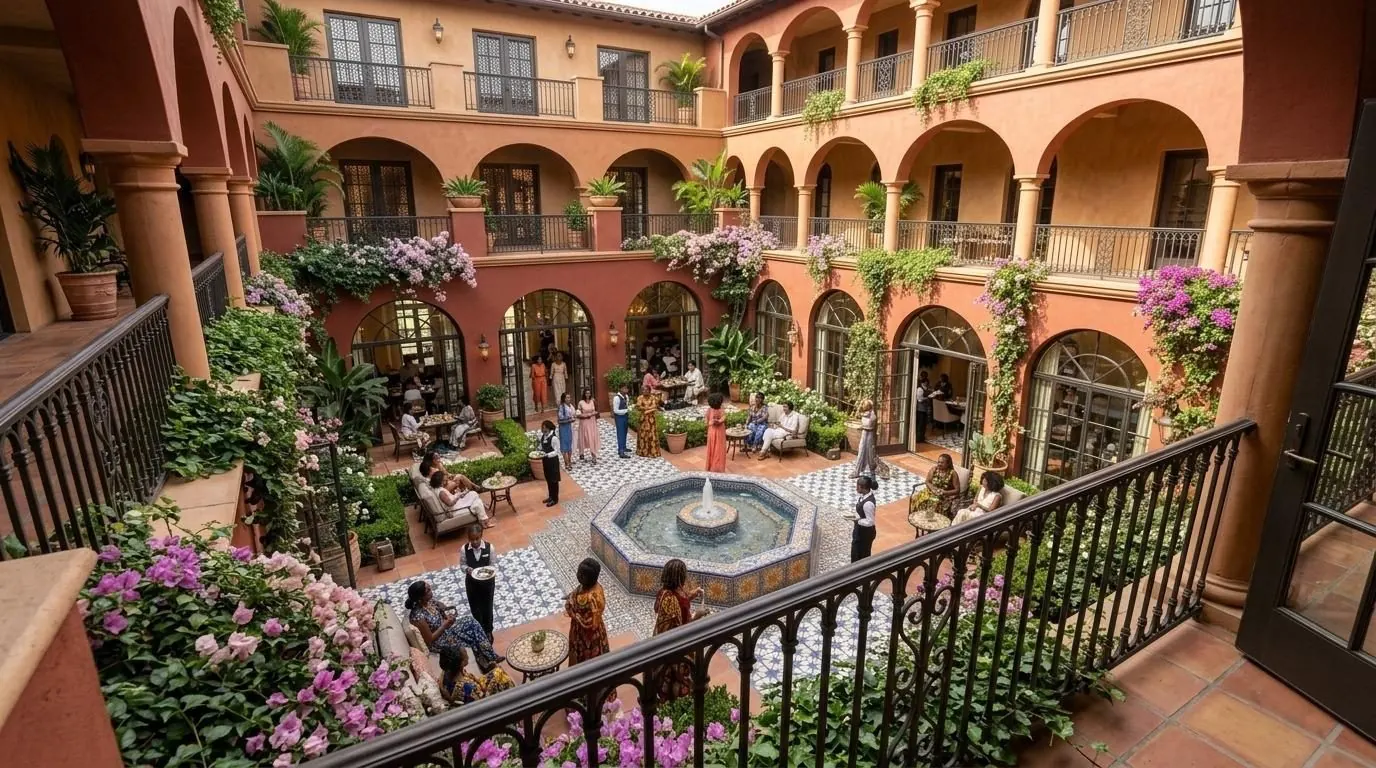
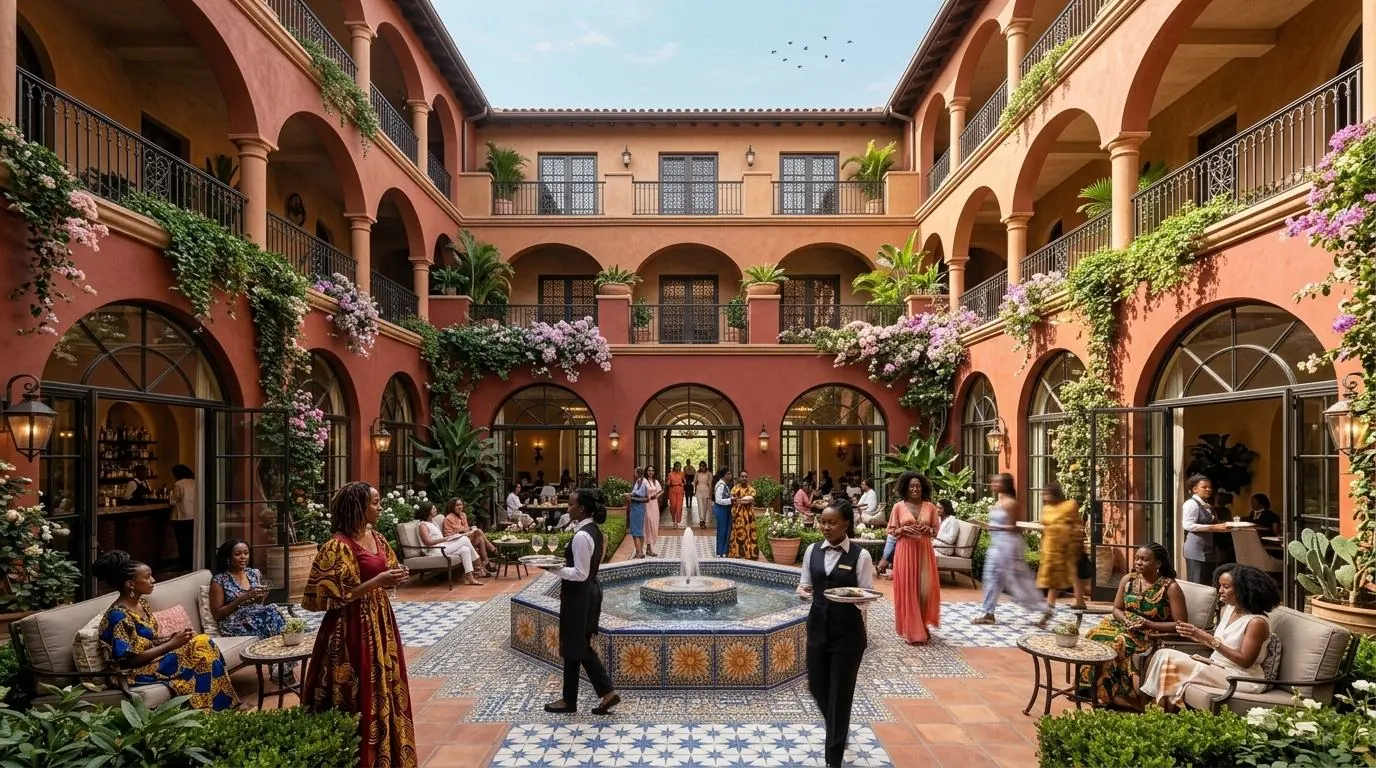
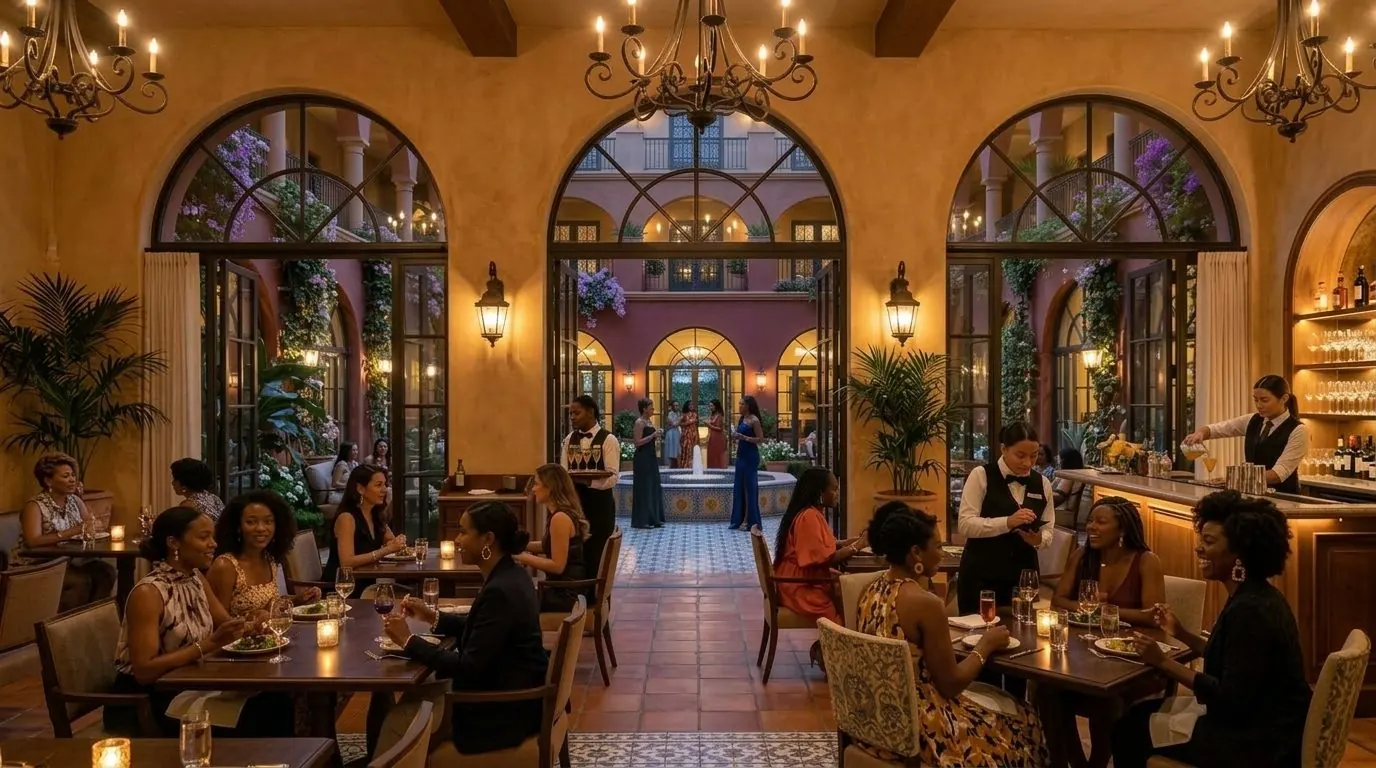
The WSC is a mixed use complex with co-working spaces, a gym, bar and restaurant, and apartments, all around a shared courtyard. It is overall a space for women to meet, network, rest, recharge, and socialise. Terracotta and clay give it a blend of familiar tradition and elegance.
Not every drawing is commissioned. We design houses, public rooms and competition entries to test ideas about building in East Africa. They are shown with the same care as built work, and labelled for what they are.
- Type
- Mixed Use
- Location
- Nairobi, Kenya
- Year
- 2026
Every project begins somewhere small.