
H&S Construction

Home / Concepts / Country House

Country House

Katosi, Uganda

Concept · unbuilt
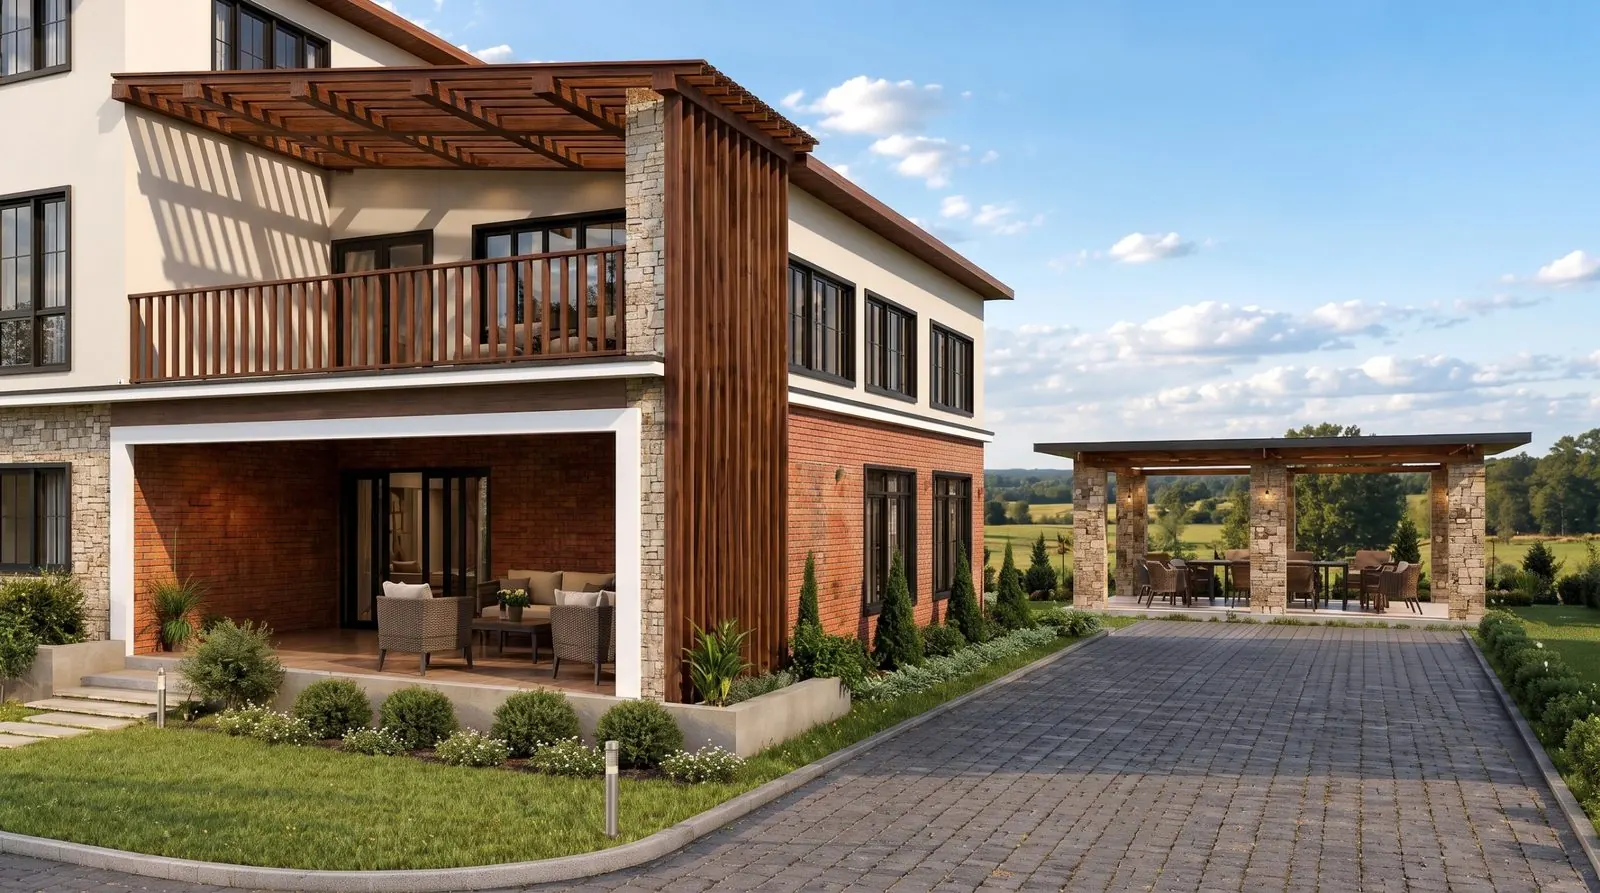
Render of the Katosi Country House exterior: a two-storey house in brick, stone and render under a timber pergola, with a covered terrace, a paved drive and a stone pavilion looking over open countryside.
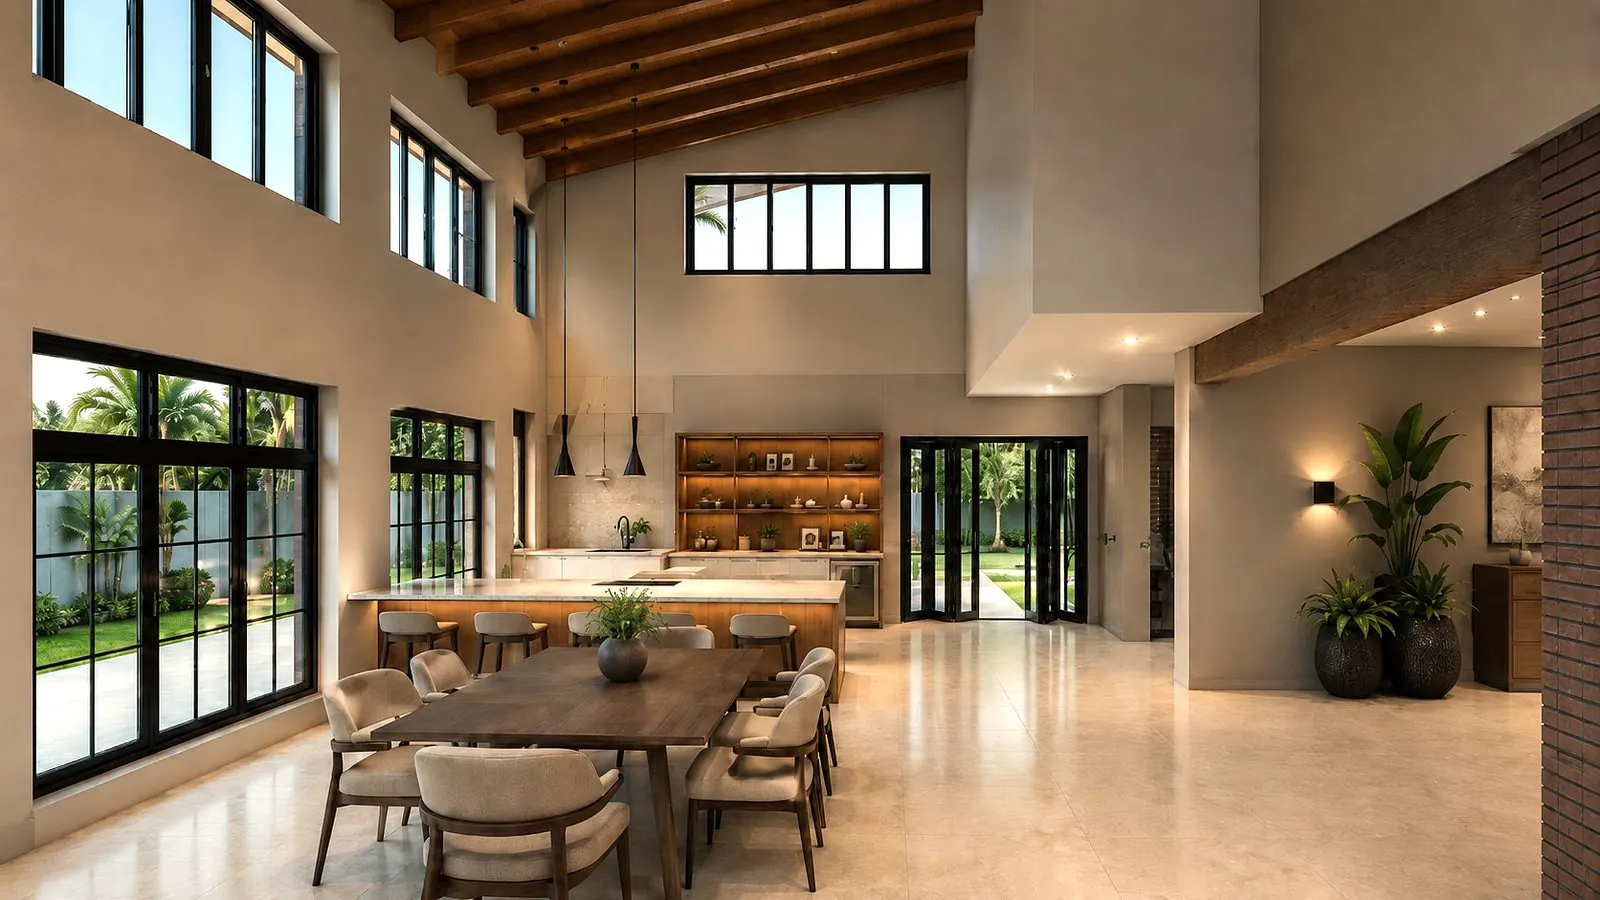
Render of the Katosi Country House living hall: a double-height space under timber rafters, with a kitchen island, a long dining table and black-framed windows onto a palm garden.
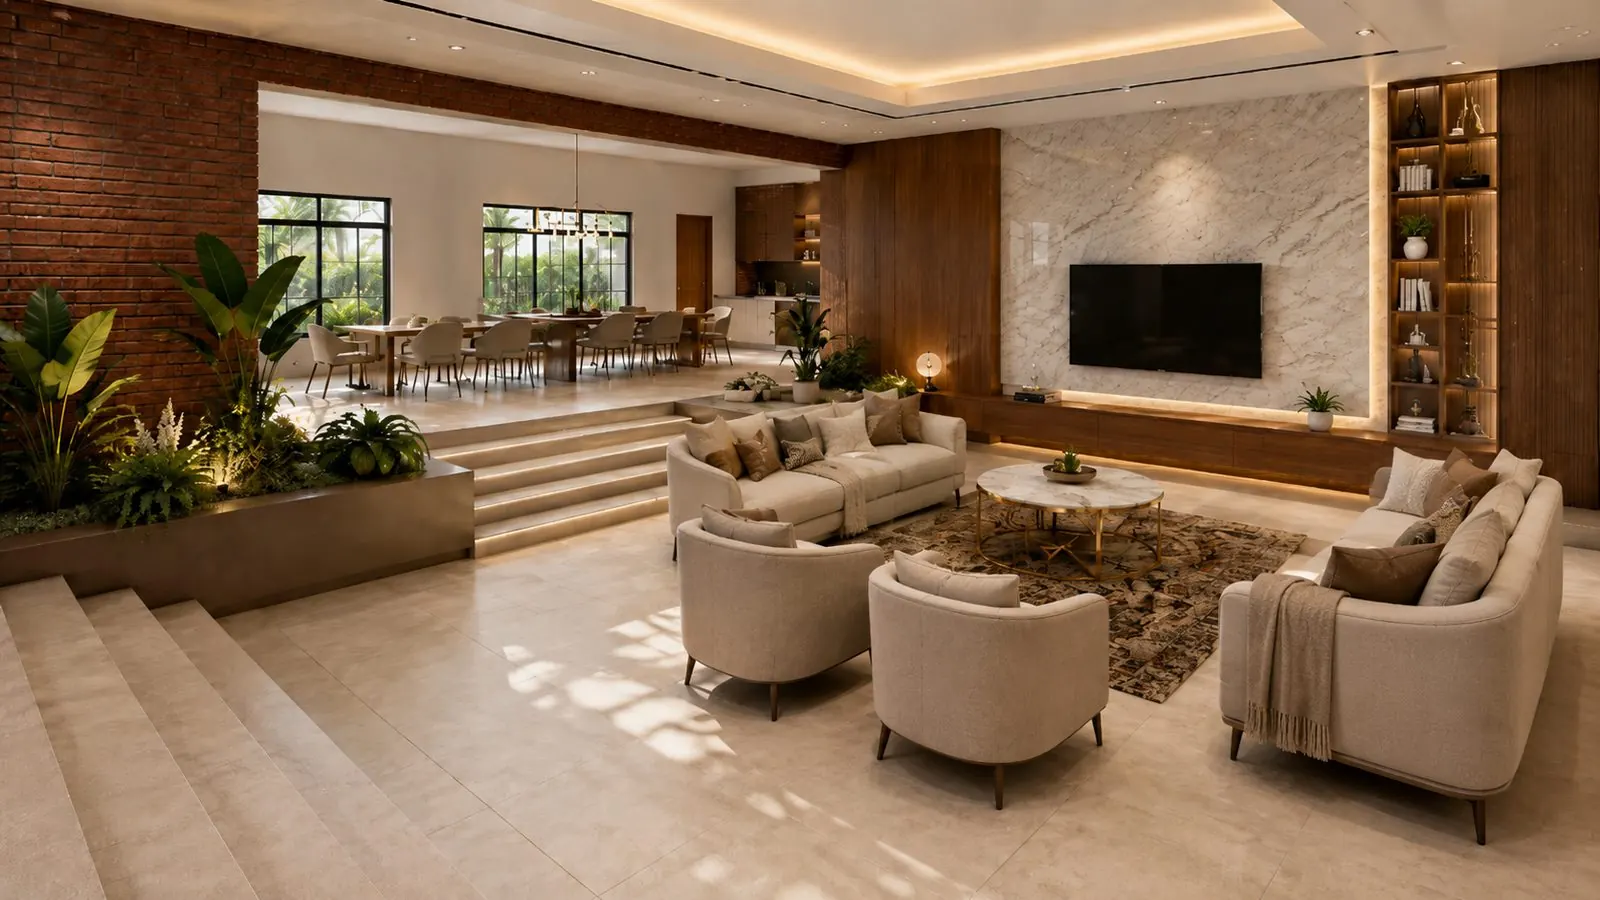
Render of the sunken lounge in the Katosi Country House, with cream sofas around a marble table, a brick wall with planting, and the dining room up a short flight of steps.

The Katosi Country House is built around the rooms a family shares. Ultra-modern and spacious, yet intimate: those words stayed with us through every iteration of the design. Away from the bustle of the city, it is a place of escape, rest and renewal for the client and their family.

Not every drawing is commissioned. We design houses, public rooms and competition entries to test ideas about building in East Africa. They are shown with the same care as built work, and labelled for what they are.

Type
Residential
Location
Katosi, Uganda
Year
2025

Every project begins somewhere small.

WhatsApp