
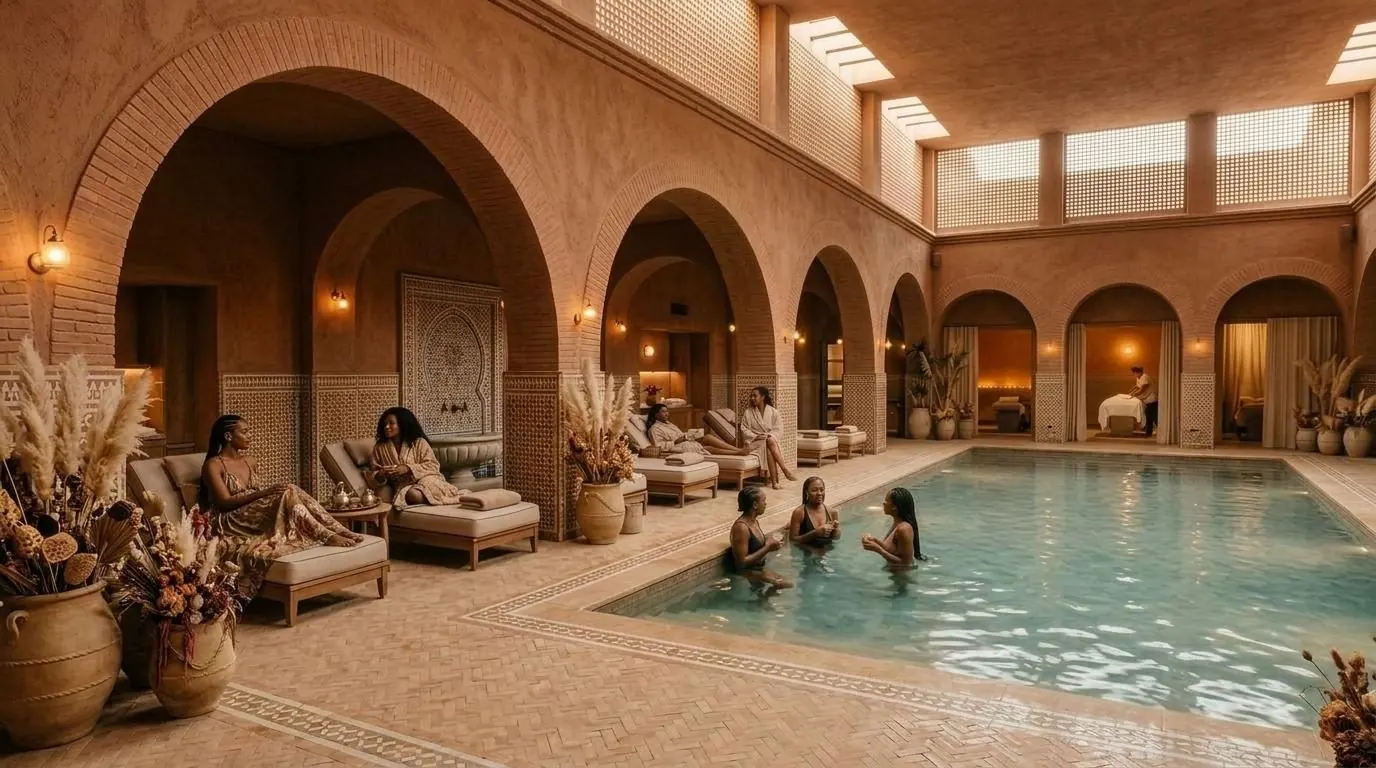
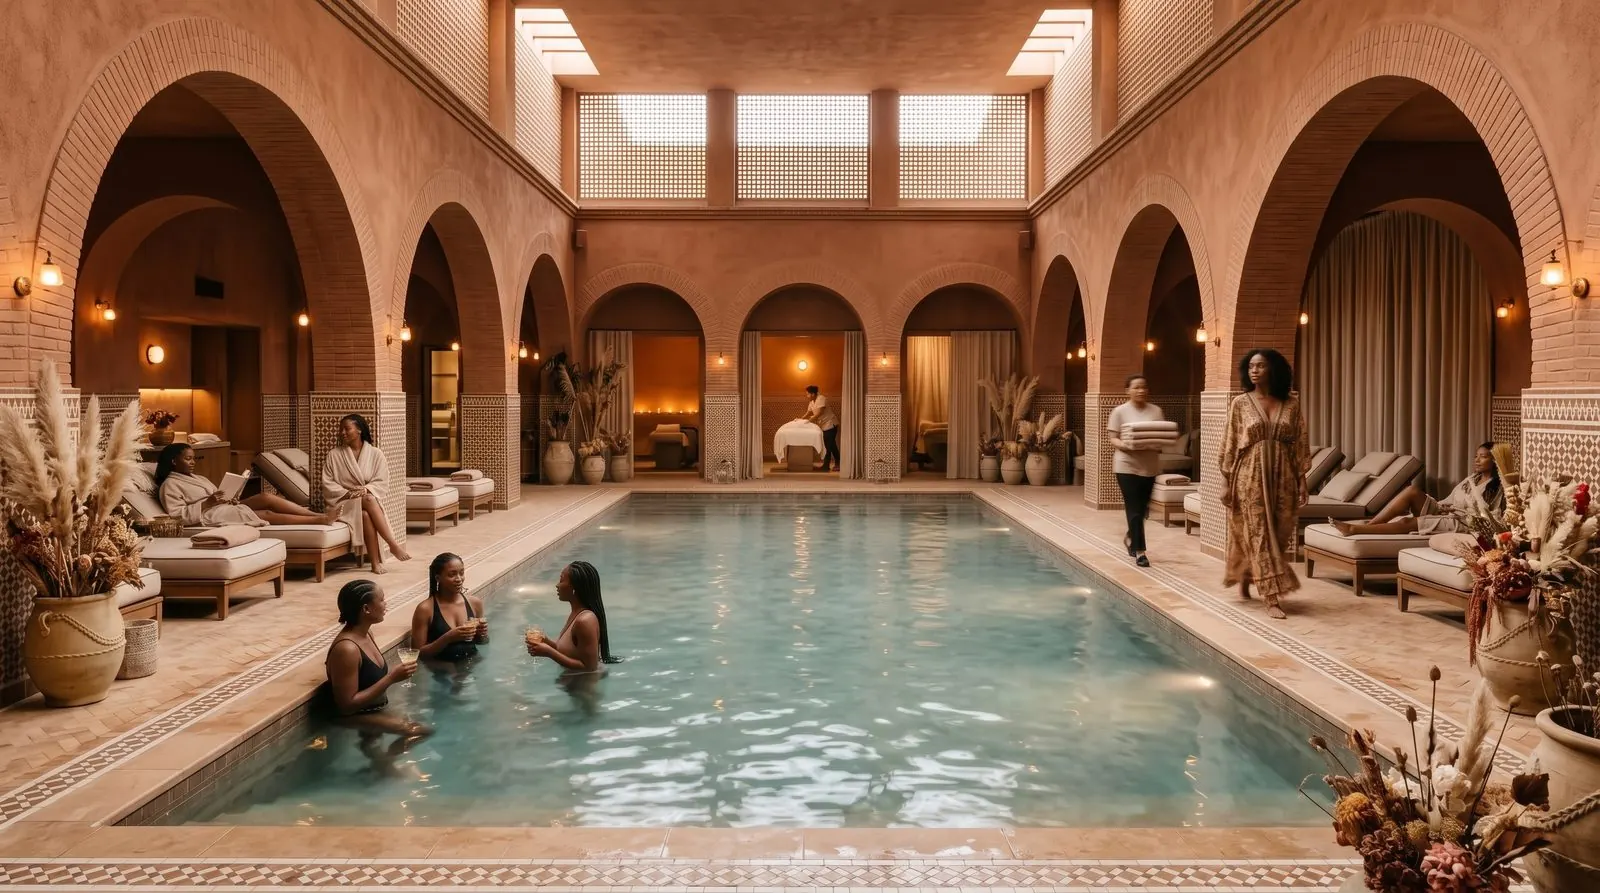
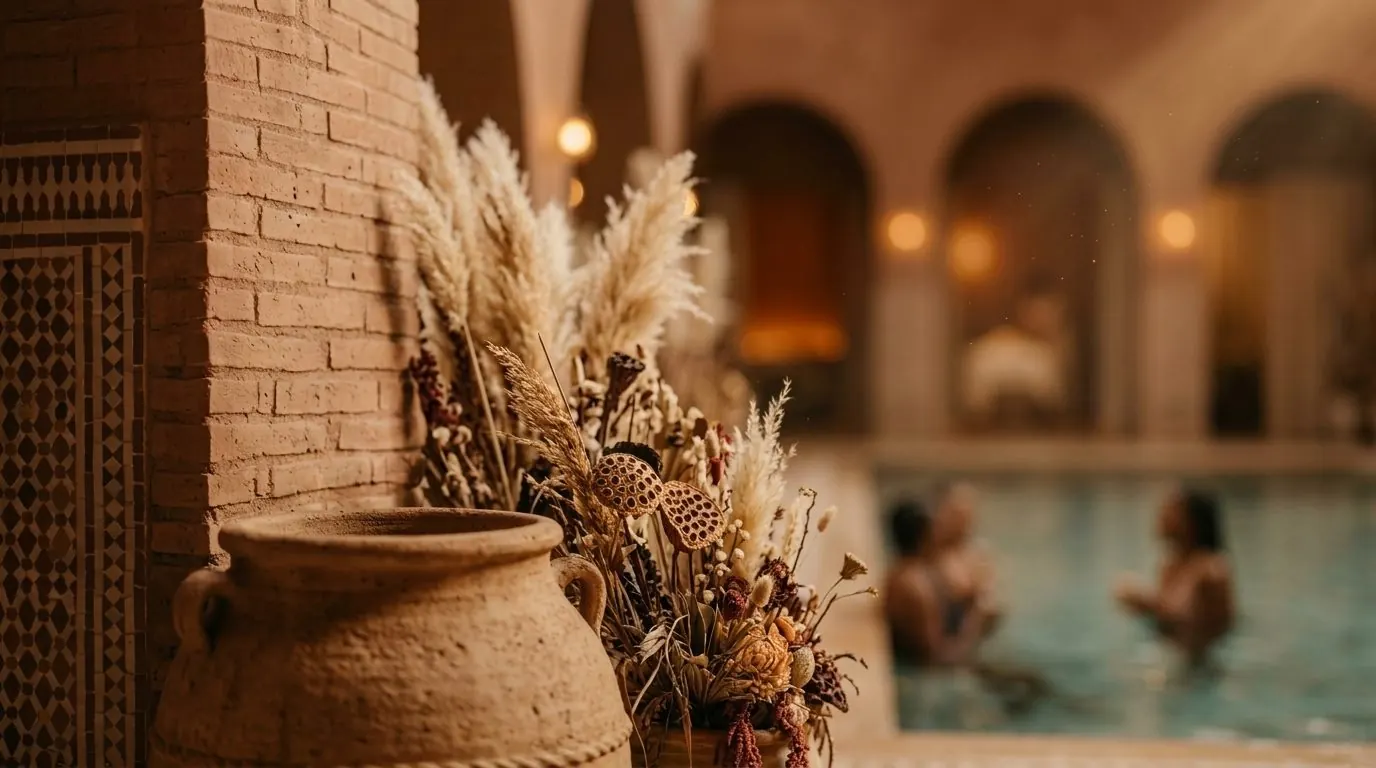
The wellness centre lies below ground level of the WSC. It comprises a similar formal composition, with water at its core, and the treatment rooms, steam and changing areas set out around this central pool.
Not every drawing is commissioned. We design houses, public rooms and competition entries to test ideas about building in East Africa. They are shown with the same care as built work, and labelled for what they are.
- Type
- Spa and Wellness Centre
- Location
- Nairobi, Kenya
- Year
- 2026
Every project begins somewhere small.